
Lisa Ciccotelli
BHHS Fox & Roach-Haverford
(484) 922-9813
296 Total Sales
1 in Hatfield
$350,000 Price

Estimated Value: $726,000 - $798,922
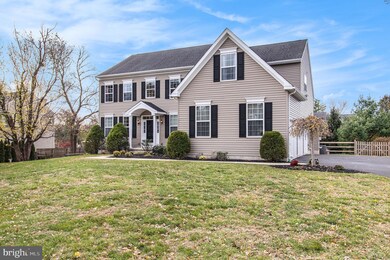
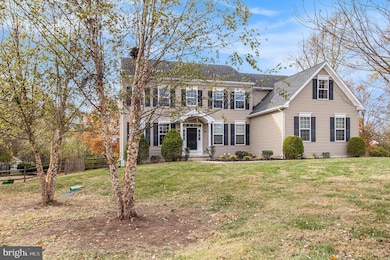
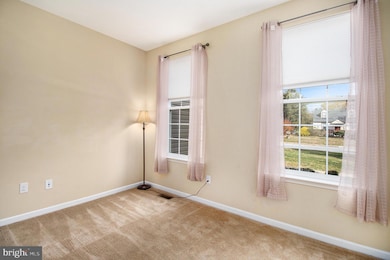
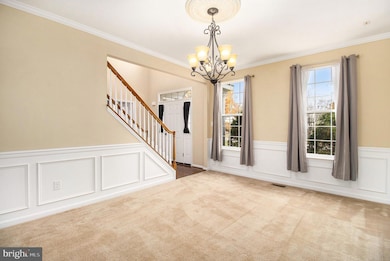
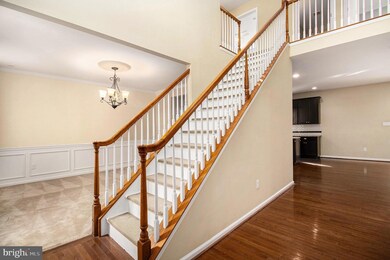
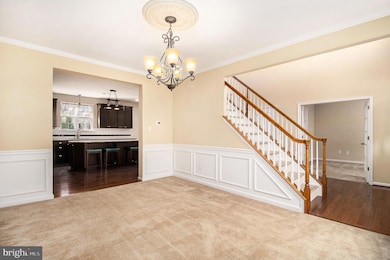
Nestled within the highly rated North Penn School District, this beautiful four-bedroom, two-and-a-half bath home combines comfort, style, and functionality. Set on a picturesque half-acre lot, the property offers plenty of outdoor space for relaxation and entertaining. Inside, the home features a bright, open floor plan with spacious living and dining areas, perfect for both everyday living and gatherings. Entering from the foyer you will find a private office and separate dining room. The kitchen offers modern finishes and ample cabinetry, and an oversized island offering more storage, the kitchen is fully open to the 2 story family room with gas fireplace and inviting views of the backyard. The large screened-in porch and attached deck extend the living space outdoors, ideal for quiet mornings or summer evenings overlooking the fenced rear yard. Four generously sized bedrooms include a serene primary suite with a private bath with soaking tub and 2 walk-in closets. Additional highlights include a full basement with an extra office or hobby room and an unfinished area providing ample storage or future expansion options and a three-car garage offering convenience and extra space for vehicles or hobbies. With its blend of charm, space, and location, this home presents a perfect opportunity to enjoy suburban living at its best! A must see!
Last Agent to Sell the Property
(215) 699-5555 everyhome@everyhome.com EveryHome Realtors Listed on: 11/10/2025
We collect this data history from publicly available records. To have your information removed, we recommend requesting removal directly through your county’s website.
Lisa Ciccotelli
BHHS Fox & Roach-Haverford
(484) 922-9813
296 Total Sales
1 in Hatfield
$350,000 Price
Deborah Landregan
Iron Valley Real Estate Lower Gwynedd
(484) 806-8831
58 Total Sales
4 in Hatfield
$360K - $560K Price Range
Dawn Little
Keller Williams Real Estate - Newtown
(215) 770-1453
76 Total Sales
1 in Hatfield
$305,900 Price
Dawn Kummerer
Realty One Group Restore - Collegeville
(484) 922-8678
103 Total Sales
2 in Hatfield
$302K - $521K Price Range
Barb Camusi
Keller Williams Real Estate-Blue Bell
(856) 443-6036
117 Total Sales
3 in Hatfield
$418K - $658K Price Range
Bob Kelley
BHHS Fox & Roach-Blue Bell
(484) 978-9734
670 Total Sales
8 in Hatfield
$380K - $659K Price Range
We collect this data history from publicly available records. To have your information removed, we recommend requesting removal directly through your county’s website.
| Date | Buyer | Sale Price | Title Company |
|---|---|---|---|
| $775,000 | Accu Abstract Inc | ||
| $492,016 | None Listed On Document | ||
| $27,579 | None Available | ||
| -- | None Available | ||
| -- | -- | ||
| -- | -- | ||
| -- | -- |
We collect this data history from publicly available records. To have your information removed, we recommend requesting removal directly through your county’s website.
| Date | Status | Borrower | Loan Amount |
|---|---|---|---|
| Open | $275,000 | ||
| Closed | $275,000 | ||
| Previous Owner | $310,000 |
We collect this data history from publicly available records. To have your information removed, we recommend requesting removal directly through your county’s website.
| Date | Event | Price | List to Sale | Price per Sq Ft |
|---|---|---|---|---|
| 12/22/2025 12/22/25 | Sold | $775,000 | -3.0% | $254 / Sq Ft |
| 11/11/2025 11/11/25 | Pending | -- | -- | -- |
| 11/10/2025 11/10/25 | For Sale | $799,000 | -- | $262 / Sq Ft |
We collect this data history from publicly available records. To have your information removed, we recommend requesting removal directly through your county’s website.
| Year | Tax Paid | Tax Assessment Tax Assessment Total Assessment is a certain percentage of the fair market value that is determined by local assessors to be the total taxable value of land and additions on the property. | Land | Improvement |
|---|---|---|---|---|
| 2026 | $9,529 | $219,650 | ||
| 2025 | $8,795 | $219,650 | ||
| 2024 | $8,795 | $219,650 | ||
| 2023 | $8,418 | $219,650 | $0 | $0 |
| 2022 | $8,143 | $219,650 | $0 | $0 |
| 2021 | $7,911 | $219,650 | $0 | $0 |
| 2020 | $7,724 | $219,650 | $0 | $0 |
| 2019 | $7,595 | $219,650 | $0 | $0 |
| 2018 | $7,596 | $219,650 | $0 | $0 |
| 2017 | $7,305 | $219,650 | $0 | $0 |
| 2016 | $7,220 | $219,650 | $0 | $0 |
| 2015 | $7,096 | $31,700 | $0 | $0 |
| 2014 | $1,001 | $31,700 | $0 | $0 |
Seller's Agent in 2025
Kathy Jaunzemis
EveryHome Realtors
(215) 285-0044
11 Total Sales
Source: Bright MLS
MLS Number: PAMC2161202
APN: 35-00-01321-003
Disclaimer: Certain information contained herein is derived from information provided by parties other than Homes.com. All information provided is deemed reliable, but is not guaranteed to be accurate and should be independently verified.
The data relating to real estate for sale on this website appears in part through the BRIGHT Internet Data Exchange program, a voluntary cooperative exchange of property listing data between licensed real estate brokerage firms, and is provided by BRIGHT through a licensing agreement.
Listing information is from various brokers who participate in the Bright MLS IDX program and not all listings may be visible on the site.
The property information being provided on or through the website is for the personal, non-commercial use of consumers and such information may not be used for any purpose other than to identify prospective properties consumers may be interested in purchasing.
Some properties which appear for sale on the website may no longer be available because they are for instance, under contract, sold or are no longer being offered for sale.
Property information displayed is deemed reliable but is not guaranteed.
Copyright 2026 Bright MLS, Inc.
Ask me questions while you tour the home.