
Eli Strickland
Responds Quickly
RE/MAX INNOVATIONS
(833) 400-8714
139 Total Sales
2 in North Glendora
$1,510,000 Price Range
Estimated Value: $1,657,976 - $1,985,000
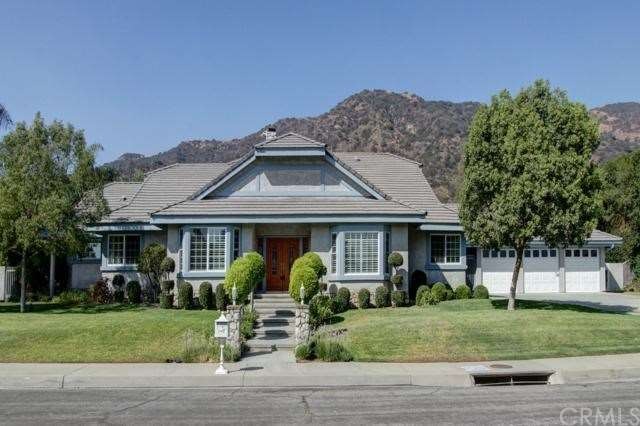
This beautiful custom home is located in NW Glendora on a quiet cul-de-sac of executive homes.Nestled in the foothills, this remodeled home offers an unsurpassed lifestyle.The dramatic double door entry opens into an interior atrium, which is surrounded by the LR, FDR and FR.The family room features a cathedral beam ceiling, floor to ceiling river rock fireplace, a wet bar with granite and a U-Line refrigerator. A pass through window with an exterior shelf brings outdoor entertaining to the family room bar. The Gourmet Kitchen is a chef's dream with an abundance of cabinetry, granite counters, Wolf 6 burner range with griddle, Wolf double ovens and a large built-in frig/ freezer. The kitchen also features a breakfast counter plus a dining area. The master suite is a private retreat, with French doors leading to the sensational grounds and pool. The master features a fireplace, sitting area, lg. walk-in closet and a lavish bath with a spa tub. Two add'l lg. bedrooms are located downstairs. A private bedroom suite is located upstairs and is perfect for an extended family member or guests. The grounds are landscaped to perfection and enhanced with a 3-car garage, covered patio with BBQ island & gated Pebble Tech -salt water pool & spa.
Last Agent to Sell the Property
Coldwell Banker Realty License #00887983 Listed on: 10/10/2012
Last Buyer's Agent
General NONMEMBER
NONMEMBER MRML
We collect this data history from publicly available records. To have your information removed, we recommend requesting removal directly through your county’s website.
Eli Strickland
RE/MAX INNOVATIONS
(833) 400-8714
139 Total Sales
2 in North Glendora
$1,510,000 Price Range
Vicky Maliszewski
KALEO REAL ESTATE COMPANY
(951) 800-3156
62 Total Sales
1 in North Glendora
$855,000 Price
Khanh Oberley
Douglas Elliman of CA, Inc.
(424) 407-8581
44 Total Sales
1 in North Glendora
$1,120,000 Price
Linda Ojeda
Luxury Collective
(424) 372-0165
112 Total Sales
2 in North Glendora
$930,000 Price Range
The Kate Christiansen Group
Equity Union
(661) 347-2167
175 Total Sales
1 in North Glendora
$1,100,000 Price
SHERRI LOPEZ
COLDWELL BANKER REALTY
(909) 552-7892
74 Total Sales
2 in North Glendora
$850K - $900K Price Range
We collect this data history from publicly available records. To have your information removed, we recommend requesting removal directly through your county’s website.
| Date | Buyer | Sale Price | Title Company |
|---|---|---|---|
| $910,000 | Equity Title Company | ||
| -- | -- | ||
| $620,000 | First American | ||
| $457,000 | United Title Company | ||
| $455,000 | Southland Title |
We collect this data history from publicly available records. To have your information removed, we recommend requesting removal directly through your county’s website.
| Date | Status | Borrower | Loan Amount |
|---|---|---|---|
| Open | $207,364 | ||
| Open | $1,051,000 | ||
| Closed | $765,600 | ||
| Closed | $137,128 | ||
| Closed | $825,000 | ||
| Closed | $625,500 | ||
| Previous Owner | $230,000 | ||
| Previous Owner | $250,000 | ||
| Previous Owner | $50,000 |
We collect this data history from publicly available records. To have your information removed, we recommend requesting removal directly through your county’s website.
| Date | Event | Price | List to Sale | Price per Sq Ft |
|---|---|---|---|---|
| 02/28/2013 02/28/13 | Sold | $910,000 | -4.1% | $246 / Sq Ft |
| 02/12/2013 02/12/13 | Pending | -- | -- | -- |
| 01/06/2013 01/06/13 | Price Changed | $949,000 | -4.0% | $257 / Sq Ft |
| 10/10/2012 10/10/12 | For Sale | $989,000 | -- | $267 / Sq Ft |
We collect this data history from publicly available records. To have your information removed, we recommend requesting removal directly through your county’s website.
| Year | Tax Paid | Tax Assessment Tax Assessment Total Assessment is a certain percentage of the fair market value that is determined by local assessors to be the total taxable value of land and additions on the property. | Land | Improvement |
|---|---|---|---|---|
| 2025 | $13,871 | $1,120,589 | $600,317 | $520,272 |
| 2024 | $13,289 | $1,098,618 | $588,547 | $510,071 |
| 2023 | $12,990 | $1,077,077 | $577,007 | $500,070 |
| 2022 | $12,748 | $1,055,959 | $565,694 | $490,265 |
| 2021 | $12,527 | $1,035,254 | $554,602 | $480,652 |
| 2019 | $11,827 | $1,004,550 | $538,153 | $466,397 |
| 2018 | $11,433 | $984,853 | $527,601 | $457,252 |
| 2016 | $10,957 | $946,612 | $507,114 | $439,498 |
| 2015 | $10,706 | $932,394 | $499,497 | $432,897 |
| 2014 | $10,670 | $914,131 | $489,713 | $424,418 |
J
Seller's Agent in 2013
Jeannie Vukovich
Coldwell Banker Realty
(626) 622-4355
12 Total Sales
G
Buyer's Agent in 2013
General NONMEMBER
NONMEMBER MRML
Source: California Regional Multiple Listing Service (CRMLS)
MLS Number: A12126402
APN: 8625-014-044
Disclaimer: Certain information contained herein is derived from information provided by parties other than Homes.com. All information provided is deemed reliable, but is not guaranteed to be accurate and should be independently verified.
The multiple listing data appearing on this website, or contained in reports produced therefrom, is owned and copyrighted by California Regional Multiple Listing Service, Inc. ("CRMLS") and is protected by all applicable copyright laws. Information provided is for viewer's personal, non-commercial use and may not be used for any purpose other than to identify prospective properties the viewer may be interested in purchasing. All listing data, including but not limited to square footage and lot size is believed to be accurate, but the listing Agent, listing Broker and CRMLS and its affiliates do not warrant or guarantee such accuracy. The viewer should independently verify the listed data prior to making any decisions based on such information by personal inspection and/or contacting a real estate professional.
Based on information from California Regional Multiple Listing Service, Inc. and /or other sources. All data, including all measurements and calculations of area, is obtained from various sources and has not been, and will not be, verified by broker or MLS. All information should be independently reviewed and verified for accuracy. Properties may or may not be listed by the office/agent presenting the information
Ask me questions while you tour the home.