
Kyle Homan
3CRE Residential Advisors, LLC
(513) 494-7107
24 Total Sales
1 in Bond Hill
$240,000 Price

Estimated Value: $223,961 - $292,000
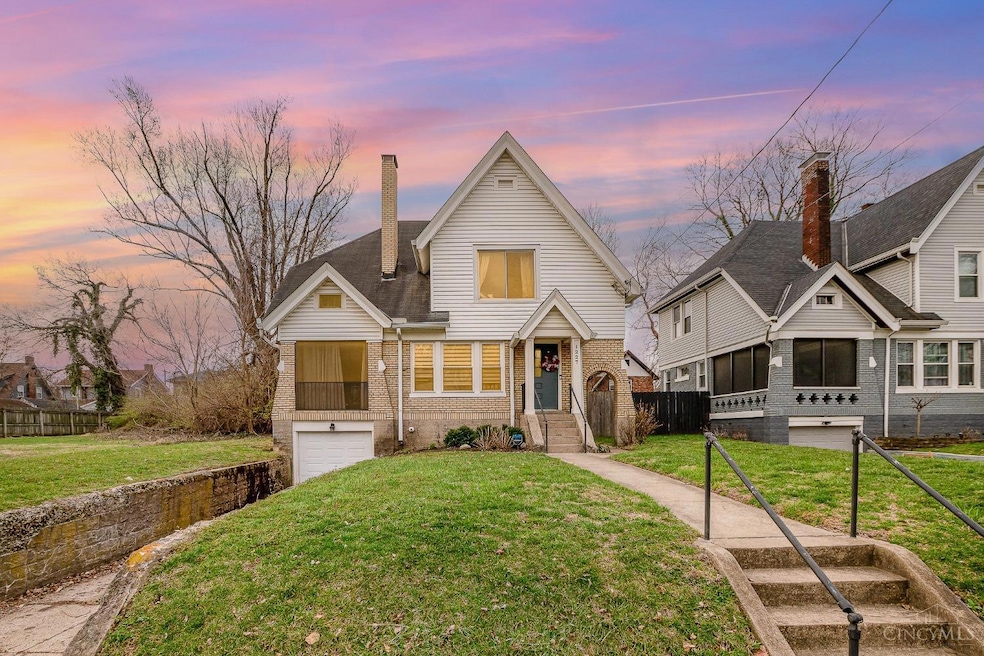
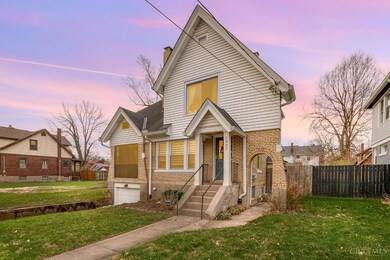
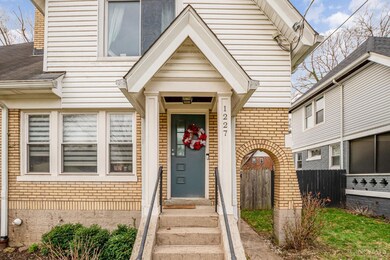
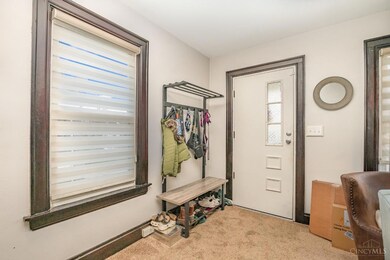
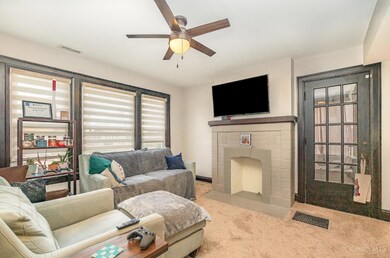
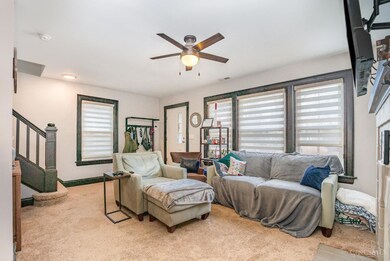
This Charming Tudor style 3-bedroom, 1.5-bath home effortlessly blends classic charm with modern conveniences. The updated kitchen, featuring brand-new flooring (2024) and sleek stainless steel appliances, opens seamlessly to the dining room, creating an inviting space for gatherings. The spacious primary bedroom boasts an impressive 8.5' x 11.6' walk-in closet, offering ample storage. Additional updates include renovated bathrooms, light fixtures, fans and a new water heater (2018). Enjoy multiple outdoor living spaces, from the cozy screened-in porch to the private deck, perfect for relaxing or entertaining. The fenced backyard provides added privacy and plenty of room for gatherings. A full, unfinished basement offers endless possibilities for storage or future customization. Don't miss this opportunity to own a home that perfectly balances timeless elegance with thoughtful updates. Schedule your showing today!
Last Agent to Sell the Property
RE/MAX United Associates License #2014003562 Listed on: 03/21/2025
Kyle Homan
3CRE Residential Advisors, LLC
(513) 494-7107
24 Total Sales
1 in Bond Hill
$240,000 Price
kim david
Plum Tree Realty
(513) 854-6595
69 Total Sales
1 in Bond Hill
$310,000 Price
Beth Willis
Comey & Shepherd
(513) 986-5620
16 Total Sales
2 in Bond Hill
$235,000 Price Range
Josh Endsley
Lohmiller Real Estate
(513) 810-5723
107 Total Sales
2 in Bond Hill
$225K - $228K Price Range
Lakisha Scruggs
Huff Realty
(513) 866-8529
169 Total Sales
4 in Bond Hill
$85K - $410K Price Range
Robert Smith
Coldwell Banker Realty
(513) 599-1654
327 Total Sales
8 in Bond Hill
$128K - $385K Price Range
We collect this data history from publicly available records. To have your information removed, we recommend requesting removal directly through your county’s website.
| Date | Event | Price | List to Sale | Price per Sq Ft | Prior Sale |
|---|---|---|---|---|---|
| 06/09/2025 06/09/25 | Sold | $255,000 | +2.0% | $172 / Sq Ft | |
| 04/09/2025 04/09/25 | Off Market | $250,000 | -- | -- | |
| 04/06/2025 04/06/25 | Pending | -- | -- | -- | |
| 03/21/2025 03/21/25 | For Sale | $250,000 | +71.2% | $169 / Sq Ft | |
| 07/01/2018 07/01/18 | Off Market | $146,000 | -- | -- | |
| 03/30/2018 03/30/18 | Sold | $146,000 | -1.3% | $99 / Sq Ft | View Prior Sale |
| 02/06/2018 02/06/18 | Pending | -- | -- | -- | |
| 01/31/2018 01/31/18 | For Sale | $147,900 | +322.6% | $101 / Sq Ft | |
| 08/03/2017 08/03/17 | Off Market | $35,000 | -- | -- | |
| 04/26/2017 04/26/17 | Sold | $35,000 | -7.9% | $24 / Sq Ft | View Prior Sale |
| 03/13/2017 03/13/17 | Pending | -- | -- | -- | |
| 03/12/2017 03/12/17 | For Sale | $38,000 | -- | $26 / Sq Ft |
Seller's Agent in 2025
Alex Schafers
RE/MAX
(513) 331-1428
3 in this area
403 Total Sales
W
Buyer's Agent in 2025
Willie Odoms
Co-Bonds Realty Group
(513) 604-8140
2 in this area
6 Total Sales
Seller's Agent in 2018
Deborah Robb
Coldwell Banker Realty
(513) 374-7622
2 in this area
35 Total Sales
Buyer's Agent in 2018
Kathleen Lakeberg
Sibcy Cline
(513) 293-1543
61 Total Sales
T
Seller's Agent in 2017
Tom Worrall
Huff Realty
Buyer's Agent in 2017
Melissa Smith
Coldwell Banker Realty
(513) 225-1210
32 Total Sales
Source: MLS of Greater Cincinnati (CincyMLS)
MLS Number: 1834353
APN: 117-0004-0089
Disclaimer: Certain information contained herein is derived from information provided by parties other than Homes.com. All information provided is deemed reliable, but is not guaranteed to be accurate and should be independently verified.
The data relating to real estate for sale on this website comes in part from the Broker Reciprocity programs of the MLS of Greater Cincinnati, Inc.. Those listings held by brokerage firms other than Ten-X are marked with the Broker Reciprocity logo and house icon. The properties displayed may not be all of the properties available through Broker Reciprocity.
IDX information is provided exclusively for personal, non-commercial use, and may not be used for any purpose other than to identify prospective properties consumers may be interested in purchasing.
Information is deemed reliable but not guaranteed.
Ten-X does not display the entire Cincinnati MLS Broker Reciprocity™ database on this web site. The listings of some real estate brokerage firms have been excluded.
Copyright 2026, MLS of Greater Cincinnati, Inc. All rights reserved
Ask me questions while you tour the home.