
Janeen Albertson
Weichert Realtors - Moorestown
(856) 281-3682
51 Total Sales
3 in Cherry Hill
$301K - $485K Price Range


Estimated Value: $760,701
You Can Call this place a HOME !!
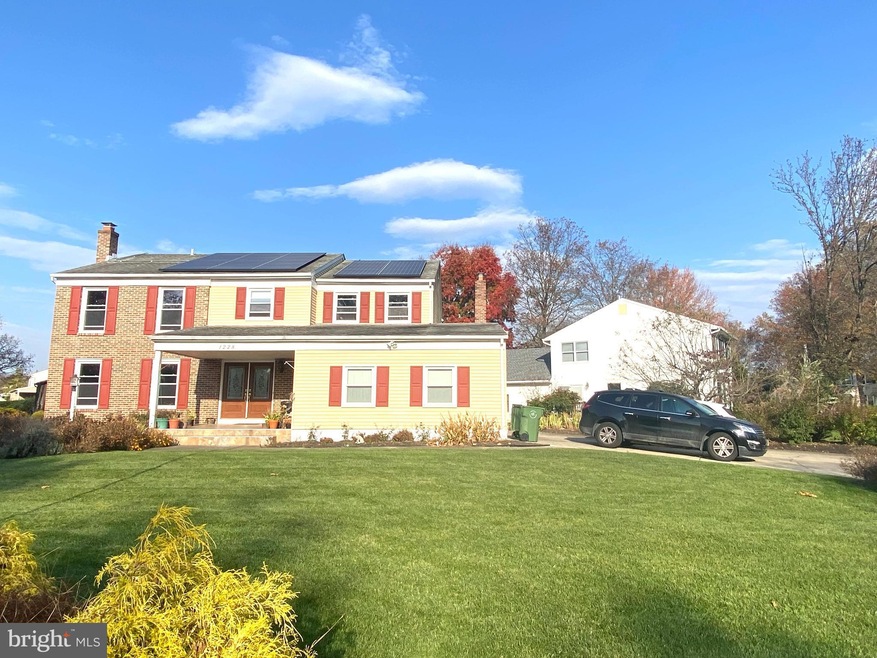
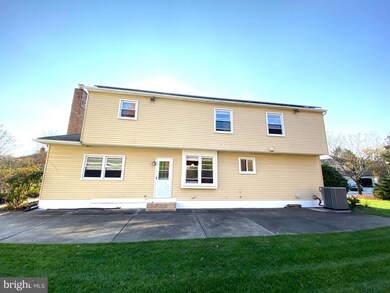
Don't miss the opportunity to own this great house ! Beautiful "Cherry Hill East Side" Colonial home on corner lot w/professional landscaping. Enter through the double wood & leaded glass doors into the large foyer w/ceramic tile, large formal living & dining rooms with upgraded hard wood floor. Dining Room has chair rail and crown molding. Updated kitchen w/upgraded cabinets & granite countertops. Updated appliances, large double pantry and oversized breakfast area. Sunken Family Room w/brick hearth and gas burning fire place, doors out to patio and yard. Finished basement with a half bath , lots of storage and wall to wall upgraded carpet for family entertaining and additional living space. Upstairs large master suite has extra space attached which can be used as a office or baby room, dressing area and walk-in closet. Large master bath with jacuzzi and separate shower, 3 additional good sized bedrooms, hall bath has jacuzzi spa/walkin tub. 2 Car side entry garage, attic storage. Updated dimensional roof and solar panel which saves energy usage up to 40% , siding, windows, capping & trim. newer water heater, Heat & A/C was installed in2022 , Central Vac, Sprinkler System, & much, Much more
Last Agent to Sell the Property
(856) 667-8100 cthomas999@aol.com Thomas Realty Inc. License #7938949 Listed on: 11/17/2023
Last Buyer's Agent
(856) 316-1100 klrw984@kw.com Keller Williams Realty - Moorestown License #2292983
We collect this data history from publicly available records. To have your information removed, we recommend requesting removal directly through your county’s website.
Janeen Albertson
Weichert Realtors - Moorestown
(856) 281-3682
51 Total Sales
3 in Cherry Hill
$301K - $485K Price Range
Ian Perler
KW Empower
(267) 991-8858
104 Total Sales
1 in Cherry Hill
$399,900 Price
Dave Beach
Real Broker, LLC
(856) 843-4364
407 Total Sales
2 in Cherry Hill
$110K - $360K Price Range
Darlene Mayernik
Keller Williams Premier
(856) 830-6621
322 Total Sales
5 in Cherry Hill
$370K - $680K Price Range
Connie Curci
RE/MAX Of Cherry Hill
(856) 531-7313
233 Total Sales
25 in Cherry Hill
$275K - $625K Price Range
Greg Damone
Real Broker, LLC
(856) 898-4063
75 Total Sales
2 in Cherry Hill
$351K - $512K Price Range
We collect this data history from publicly available records. To have your information removed, we recommend requesting removal directly through your county’s website.
| Date | Buyer | Sale Price | Title Company |
|---|---|---|---|
| $630,000 | Group 21 Title | ||
| $278,000 | -- |
We collect this data history from publicly available records. To have your information removed, we recommend requesting removal directly through your county’s website.
| Date | Status | Borrower | Loan Amount |
|---|---|---|---|
| Open | $500,000 | ||
| Closed | $504,000 | ||
| Previous Owner | $222,400 |
We collect this data history from publicly available records. To have your information removed, we recommend requesting removal directly through your county’s website.
| Date | Event | Price | List to Sale | Price per Sq Ft |
|---|---|---|---|---|
| 05/10/2024 05/10/24 | Sold | $630,000 | -4.4% | $210 / Sq Ft |
| 04/10/2024 04/10/24 | Pending | -- | -- | -- |
| 03/11/2024 03/11/24 | Price Changed | $659,000 | -2.4% | $220 / Sq Ft |
| 11/17/2023 11/17/23 | For Sale | $675,000 | -- | $225 / Sq Ft |
We collect this data history from publicly available records. To have your information removed, we recommend requesting removal directly through your county’s website.
| Year | Tax Paid | Tax Assessment Tax Assessment Total Assessment is a certain percentage of the fair market value that is determined by local assessors to be the total taxable value of land and additions on the property. | Land | Improvement |
|---|---|---|---|---|
| 2026 | $15,866 | $337,500 | $78,500 | $259,000 |
| 2025 | $15,866 | $337,500 | $78,500 | $259,000 |
| 2024 | $14,182 | $337,500 | $78,500 | $259,000 |
| 2023 | $14,182 | $337,500 | $78,500 | $259,000 |
| 2022 | $13,790 | $337,500 | $78,500 | $259,000 |
| 2021 | $13,834 | $337,500 | $78,500 | $259,000 |
| 2020 | $13,665 | $337,500 | $78,500 | $259,000 |
| 2019 | $13,659 | $337,500 | $78,500 | $259,000 |
| 2018 | $13,622 | $337,500 | $78,500 | $259,000 |
| 2017 | $13,436 | $337,500 | $78,500 | $259,000 |
| 2016 | $13,257 | $337,500 | $78,500 | $259,000 |
| 2015 | $13,048 | $337,500 | $78,500 | $259,000 |
| 2014 | $12,903 | $337,500 | $78,500 | $259,000 |
Seller's Agent in 2024
Charles Thomas
Thomas Realty Inc.
(609) 504-2003
120 Total Sales
Buyer's Agent in 2024
Anita Tavakolian
Keller Williams Realty - Moorestown
(609) 300-9065
18 Total Sales
Source: Bright MLS
MLS Number: NJCD2058200
APN: 09-00434-06-00020
Disclaimer: Certain information contained herein is derived from information provided by parties other than Homes.com. All information provided is deemed reliable, but is not guaranteed to be accurate and should be independently verified.
The data relating to real estate for sale on this website appears in part through the BRIGHT Internet Data Exchange program, a voluntary cooperative exchange of property listing data between licensed real estate brokerage firms, and is provided by BRIGHT through a licensing agreement.
Listing information is from various brokers who participate in the Bright MLS IDX program and not all listings may be visible on the site.
The property information being provided on or through the website is for the personal, non-commercial use of consumers and such information may not be used for any purpose other than to identify prospective properties consumers may be interested in purchasing.
Some properties which appear for sale on the website may no longer be available because they are for instance, under contract, sold or are no longer being offered for sale.
Property information displayed is deemed reliable but is not guaranteed.
Copyright 2026 Bright MLS, Inc.
Ask me questions while you tour the home.