
Anita Wong
Re/Max Premier Properties
(626) 986-3477
43 Total Sales
2 in Duarte
$870K - $970K Price Range
Estimated Value: $735,000 - $825,000
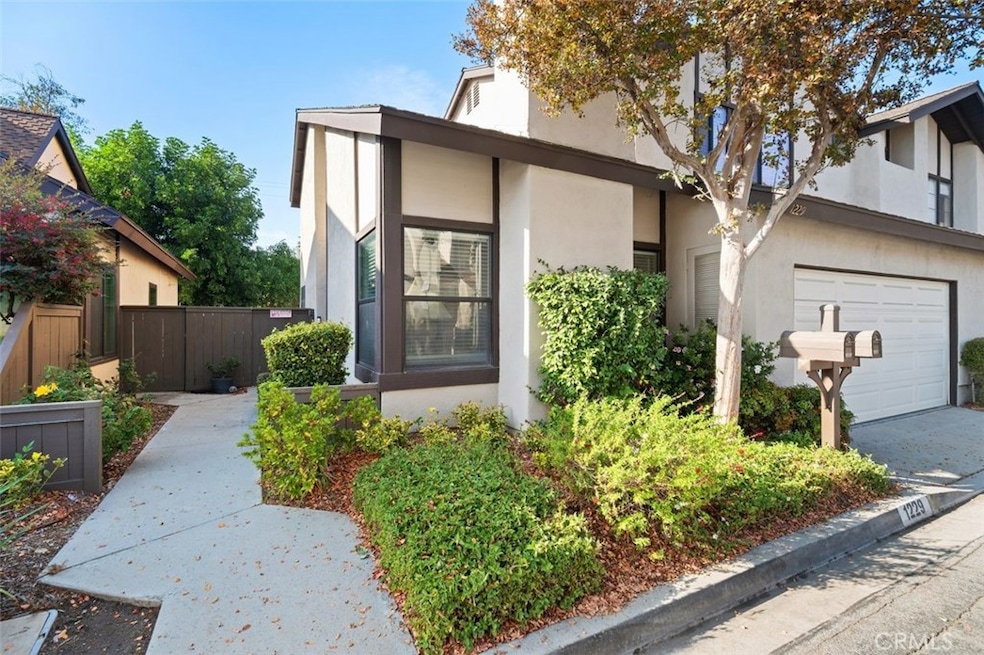
Beautiful town home located in the highly desirable Amberwood community! Enjoy privacy with only one common wall and entertain family & Friends in the generous sized backyard. The living room and dining area boast high cathedral ceilings, and extra-large windows making the space light, bright and spacious. The living room also features a beautiful fireplace, and the dining area has a sliding glass door leading to the private back yard. The kitchen has granite counter tops, stove, microwave, dishwasher and washer and dryer are included. The kitchen opens onto the family room with another sliding glass door. 3 bedrooms, 3 baths, 1606 sq. ft. Main retreat with vaulted ceilings and private bath and two huge, mirrored closets. All bedrooms are generous in size. Ceiling fans in main bedroom and kitchen nook. The laundry area is conveniently located inside the home. Attached 2-car garage with direct access. Beautiful mountain views. Central air and heat. The complex has a community pool, guest parking spaces, and low HOA dues. - $200/mo. Community features include Duarte Bike/Multi Purpose Trail along with Duarte's beautiful parks, the prestigious CS Arts charter school, the Rancho Duarte Golf course, City of Hope, Metro Gold Line, and the Duarte Fitness Center/Aquatics/Pool. It's also close to Old Town Monrovia and has easy access to the 210/605 freeways. Don't miss this well-maintained home. Must see!
Last Agent to Sell the Property
Coldwell Banker Realty License #01033361 Listed on: 01/02/2024
We collect this data history from publicly available records. To have your information removed, we recommend requesting removal directly through your county’s website.
Anita Wong
Re/Max Premier Properties
(626) 986-3477
43 Total Sales
2 in Duarte
$870K - $970K Price Range
Lillian Barrett
First Team Real Estate North Tustin
(657) 500-0753
113 Total Sales
1 in Duarte
$500,000 Price
Elizabeth Lau
Pinnacle Real Estate Group
(626) 507-9738
14 Total Sales
1 in Duarte
$480,000 Price
Vicky Maliszewski
KALEO REAL ESTATE COMPANY
(951) 800-3156
62 Total Sales
2 in Duarte
$485,000 Price Range
David Leung
SoCal Homes, Inc.
(424) 532-7059
33 Total Sales
2 in Duarte
$840,000 Price Range
Rudy Kusuma
LPT Realty, Inc
(916) 249-4078
152 Total Sales
1 in Duarte
$880,000 Price
We collect this data history from publicly available records. To have your information removed, we recommend requesting removal directly through your county’s website.
| Date | Buyer | Sale Price | Title Company |
|---|---|---|---|
| $765,500 | Equity Title | ||
| $395,000 | Ticor Gln |
We collect this data history from publicly available records. To have your information removed, we recommend requesting removal directly through your county’s website.
| Date | Status | Borrower | Loan Amount |
|---|---|---|---|
| Open | $165,500 | ||
| Previous Owner | $305,000 | ||
| Previous Owner | $326,200 | ||
| Previous Owner | $329,500 | ||
| Previous Owner | $331,500 | ||
| Previous Owner | $338,900 | ||
| Previous Owner | $57,000 | ||
| Previous Owner | $335,000 | ||
| Previous Owner | $41,600 | ||
| Previous Owner | $50,000 | ||
| Previous Owner | $116,500 | ||
| Previous Owner | $116,939 |
We collect this data history from publicly available records. To have your information removed, we recommend requesting removal directly through your county’s website.
| Date | Event | Price | List to Sale | Price per Sq Ft |
|---|---|---|---|---|
| 02/20/2024 02/20/24 | Sold | $765,500 | +0.1% | $477 / Sq Ft |
| 01/16/2024 01/16/24 | Pending | -- | -- | -- |
| 01/02/2024 01/02/24 | For Sale | $765,000 | -- | $476 / Sq Ft |
We collect this data history from publicly available records. To have your information removed, we recommend requesting removal directly through your county’s website.
| Year | Tax Paid | Tax Assessment Tax Assessment Total Assessment is a certain percentage of the fair market value that is determined by local assessors to be the total taxable value of land and additions on the property. | Land | Improvement |
|---|---|---|---|---|
| 2025 | $11,126 | $780,810 | $485,724 | $295,086 |
| 2024 | $7,983 | $539,783 | $346,966 | $192,817 |
| 2023 | $7,763 | $529,200 | $340,163 | $189,037 |
| 2022 | $7,570 | $518,825 | $333,494 | $185,331 |
| 2021 | $7,449 | $508,653 | $326,955 | $181,698 |
| 2019 | $6,862 | $493,567 | $317,258 | $176,309 |
| 2018 | $6,645 | $483,890 | $311,038 | $172,852 |
| 2016 | $6,347 | $465,102 | $298,961 | $166,141 |
| 2015 | $6,246 | $458,117 | $294,471 | $163,646 |
| 2014 | $6,180 | $449,144 | $288,703 | $160,441 |
E
Seller's Agent in 2024
Elisa Solis
Coldwell Banker Realty
(626) 695-9534
15 Total Sales
Buyer's Agent in 2024
PETE WHAN
Pete Whan and Associates, Inc.
(626) 278-4333
45 Total Sales
J
Buyer Co-Listing Agent in 2024
Jessica Lupian
COMPASS
(818) 918-0539
11 Total Sales
Source: California Regional Multiple Listing Service (CRMLS)
MLS Number: AR24000656
APN: 8529-019-038
Disclaimer: Certain information contained herein is derived from information provided by parties other than Homes.com. All information provided is deemed reliable, but is not guaranteed to be accurate and should be independently verified.
The multiple listing data appearing on this website, or contained in reports produced therefrom, is owned and copyrighted by California Regional Multiple Listing Service, Inc. ("CRMLS") and is protected by all applicable copyright laws. Information provided is for viewer's personal, non-commercial use and may not be used for any purpose other than to identify prospective properties the viewer may be interested in purchasing. All listing data, including but not limited to square footage and lot size is believed to be accurate, but the listing Agent, listing Broker and CRMLS and its affiliates do not warrant or guarantee such accuracy. The viewer should independently verify the listed data prior to making any decisions based on such information by personal inspection and/or contacting a real estate professional.
Based on information from California Regional Multiple Listing Service, Inc. and /or other sources. All data, including all measurements and calculations of area, is obtained from various sources and has not been, and will not be, verified by broker or MLS. All information should be independently reviewed and verified for accuracy. Properties may or may not be listed by the office/agent presenting the information
Ask me questions while you tour the home.