
Stacie Green
Keller Williams Realty Partners Inc.
(816) 307-3914
70 Total Sales
1 in Olathe
$392,000 Price
Estimated Value: $426,000 - $447,157
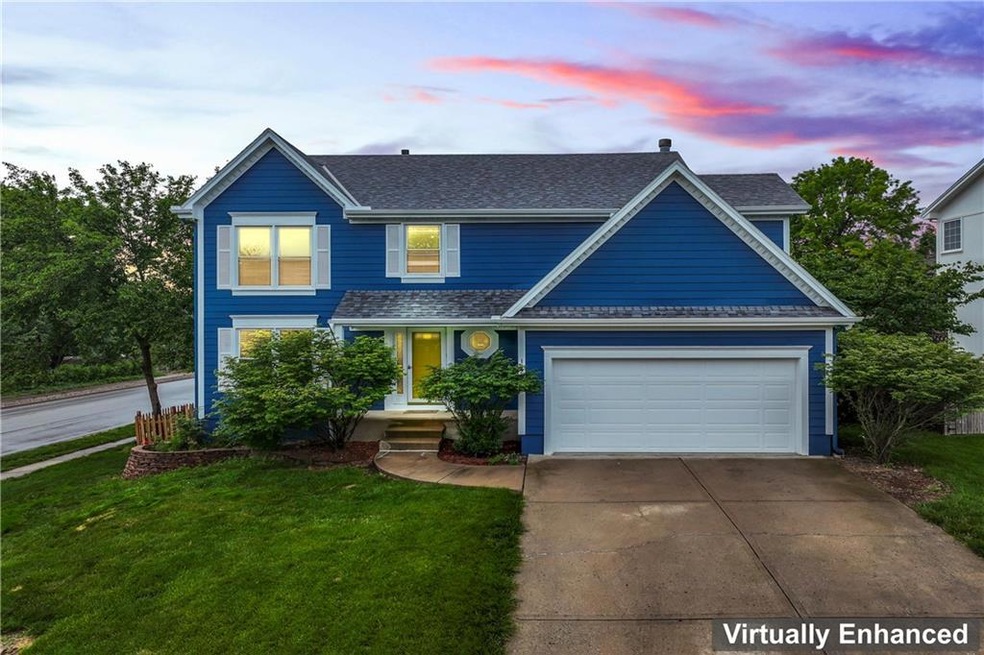
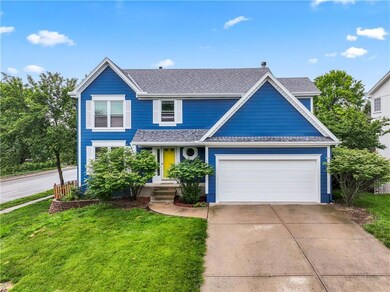
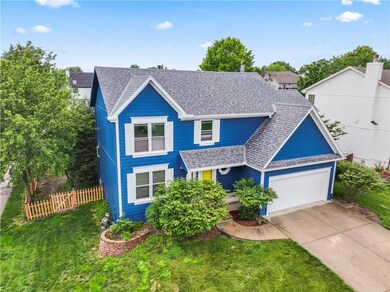
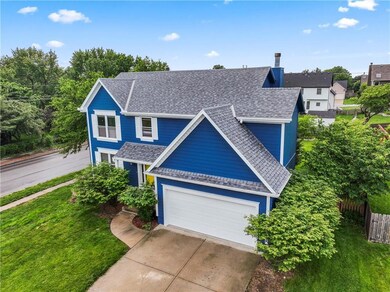
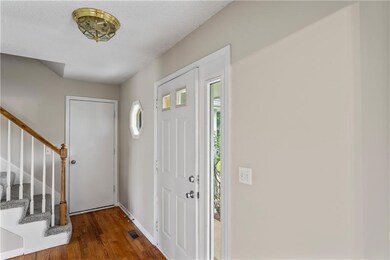
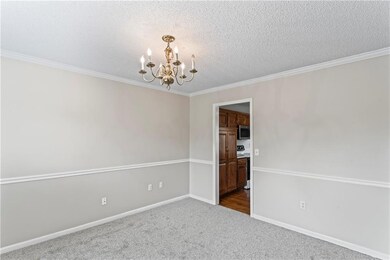
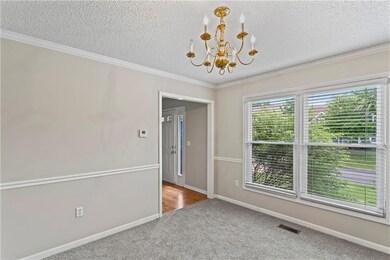
Welcome to this beautifully updated 2-story home, perfectly situated on a corner lot walking distance from Heatherstone Elementary. With 4 spacious bedrooms and 2.5 baths, this residence offers ample space for comfortable living. The finished basement provides additional versatile space, perfect for a home office, gym, or entertainment area. Recent updates showcase the sellers' commitment to making it move-in ready for new owners. Enjoy the fresh new interior and exterior paint, a brand-new deck for outdoor gatherings, new fencing for privacy, new carpeting, and a refreshed kitchen. Don't miss the opportunity to make this immaculate home yours!
Last Agent to Sell the Property
Real Broker, LLC-MO Brokerage Phone: 816-213-0938 License #2004020767 Listed on: 05/09/2024
We collect this data history from publicly available records. To have your information removed, we recommend requesting removal directly through your county’s website.
Stacie Green
Keller Williams Realty Partners Inc.
(816) 307-3914
70 Total Sales
1 in Olathe
$392,000 Price
Christopher Kelly
EXP Realty LLC
(913) 359-3666
261 Total Sales
4 in Olathe
$180K - $460K Price Range
Greta Carter-Wilson
COLDWELL BANKER AMERICAN HOME - LAWRENCE
(785) 829-4588
82 Total Sales
3 in Olathe
$365K - $389K Price Range
Ryan Finn
Keller Williams Southland
(816) 400-1733
206 Total Sales
1 in Olathe
$437,000 Price
Holly Jones
Weichert Realtors - Generations
(816) 608-6410
76 Total Sales
1 in Olathe
$445,000 Price
Lance Tomlin
ReeceNichols - Lees Summit
(913) 386-7415
229 Total Sales
7 in Olathe
$335K - $383K Price Range
We collect this data history from publicly available records. To have your information removed, we recommend requesting removal directly through your county’s website.
| Date | Buyer | Sale Price | Title Company |
|---|---|---|---|
| -- | Meridian Title | ||
| Penas Robert P | -- | None Available | |
| Causby Samuel R | -- | Security Land Title Company |
We collect this data history from publicly available records. To have your information removed, we recommend requesting removal directly through your county’s website.
| Date | Status | Borrower | Loan Amount |
|---|---|---|---|
| Open | $316,000 | ||
| Previous Owner | Causby Samuel R | $163,000 |
We collect this data history from publicly available records. To have your information removed, we recommend requesting removal directly through your county’s website.
| Date | Event | Price | List to Sale | Price per Sq Ft |
|---|---|---|---|---|
| 06/11/2024 06/11/24 | Sold | -- | -- | -- |
| 05/20/2024 05/20/24 | Pending | -- | -- | -- |
| 05/16/2024 05/16/24 | For Sale | $379,900 | -- | $172 / Sq Ft |
We collect this data history from publicly available records. To have your information removed, we recommend requesting removal directly through your county’s website.
| Year | Tax Paid | Tax Assessment Tax Assessment Total Assessment is a certain percentage of the fair market value that is determined by local assessors to be the total taxable value of land and additions on the property. | Land | Improvement |
|---|---|---|---|---|
| 2025 | $5,034 | $45,287 | $8,792 | $36,495 |
| 2024 | $4,961 | $44,080 | $8,792 | $35,288 |
| 2023 | $4,609 | $40,215 | $7,631 | $32,584 |
| 2022 | $4,139 | $35,168 | $6,935 | $28,233 |
| 2021 | $4,313 | $34,869 | $6,935 | $27,934 |
| 2020 | $4,066 | $32,591 | $6,307 | $26,284 |
| 2019 | $3,942 | $31,395 | $6,307 | $25,088 |
| 2018 | $3,774 | $29,854 | $5,734 | $24,120 |
| 2017 | $3,529 | $27,646 | $4,645 | $23,001 |
| 2016 | $3,238 | $26,036 | $4,645 | $21,391 |
| 2015 | $3,044 | $24,507 | $4,645 | $19,862 |
| 2013 | -- | $23,552 | $4,645 | $18,907 |
Seller's Agent in 2024
Sandi Reed
Real Broker, LLC-MO
(816) 213-0938
221 Total Sales
Buyer's Agent in 2024
Matthew Davis
Compass Realty Group
(917) 434-6816
45 Total Sales
Source: Heartland MLS
MLS Number: 2487448
APN: DP82700000-0015
Disclaimer: Certain information contained herein is derived from information provided by parties other than Homes.com. All information provided is deemed reliable, but is not guaranteed to be accurate and should be independently verified.
All data is obtained from various sources and may not have been verified by broker or MLS GRID. Supplied Open House Information is subject to change without notice. All information should be independently reviewed and verified for accuracy. Properties may or may not be listed by the office/agent presenting the information. Some IDX listings have been excluded from this website. Prices displayed on all Sold listings are the Last Known Listing Price and may not be the actual selling price.
Listings courtesy of Heartland MLS as distributed by MLS GRID.
Based on information submitted to the MLS GRID
Listing Information presented by local MLS brokerage: TEN-X, INC., local REALTOR®- Arlene Richardson - (888) 952-6393
Ask me questions while you tour the home.