
Amy Turner
Compass RE Texas, LLC
(817) 799-8464
76 Total Sales
2 in Argyle
$500K - $1M Price Range


Estimated Value: $768,306
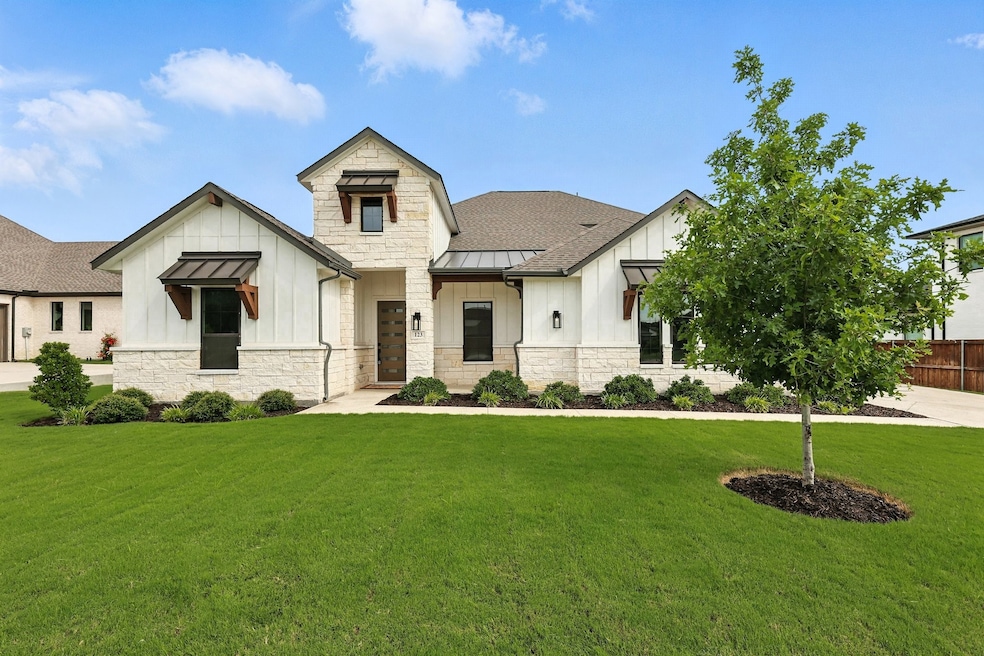
Incredible opportunity in the Lakes of Argyle with award winning Argyle schools! This elegant modern farmhouse offers a seamless fusion of classic charm and contemporary sophistication. With four spacious bedrooms downstairs and four total full baths, the home provides ample room for both comfort and privacy. The open floor plan creates an inviting atmosphere, allowing natural light to flow effortlessly through the main living spaces. A standout feature of the home is the gourmet island kitchen, thoughtfully designed with premium appliances, a large center island with built-in dining, custom cabinetry, and a large walk-in pantry, making it ideal for both daily living and entertaining. The fourth bedroom offers flexible use, easily serving as a dedicated study or home office to suit a variety of lifestyle needs. A generously sized bonus room provides even more space for leisure or creativity, perfect for a game room, media room, private guest quarters or home office with an attached full bathroom. Lovely spacious primary suite with large spa like bathroom that has a large shower, soaking tub and 2 large closets with one conveniently connected to the laundry room. Outside, the beautifully landscaped yard with covered front and back porches completes the picture, offering a peaceful retreat for outdoor dining, recreation, or simply enjoying the serene surroundings. Conveniently located in the heart of Argle. Argyle Schools. Close to Liberty Christian.
Last Agent to Sell the Property
RE/MAX Trinity Brokerage Phone: (972) 317-9586 License #0431302 Listed on: 07/04/2025
Last Buyer's Agent
RE/MAX Trinity Brokerage Phone: (972) 317-9586 License #0431302 Listed on: 07/04/2025
We collect this data history from publicly available records. To have your information removed, we recommend requesting removal directly through your county’s website.
Amy Turner
Compass RE Texas, LLC
(817) 799-8464
76 Total Sales
2 in Argyle
$500K - $1M Price Range
Chase Kirby
Repeat Realty, LLC
(817) 318-7120
67 Total Sales
1 in Argyle
$439,900 Price
Eric Stout
Success North Texas Realty
(817) 318-7178
119 Total Sales
1 in Argyle
$381,990 Price
Laura Mauelshagen
eXp Realty LLC
(940) 240-3814
95 Total Sales
1 in Argyle
$559,900 Price
Kaki Lybbert
CENTURY 21 Judge Fite Co.
(940) 479-3745
86 Total Sales
3 in Argyle
$315K - $2.5M Price Range
Sebastian Abraham
All City
(833) 757-1973
157 Total Sales
4 in Argyle
$569K - $647K Price Range
We collect this data history from publicly available records. To have your information removed, we recommend requesting removal directly through your county’s website.
| Date | Buyer | Sale Price | Title Company |
|---|---|---|---|
| -- | Fidelity National Title | ||
| -- | -- |
We collect this data history from publicly available records. To have your information removed, we recommend requesting removal directly through your county’s website.
| Date | Status | Borrower | Loan Amount |
|---|---|---|---|
| Open | $750,000 |
We collect this data history from publicly available records. To have your information removed, we recommend requesting removal directly through your county’s website.
| Date | Event | Price | List to Sale | Price per Sq Ft | Prior Sale |
|---|---|---|---|---|---|
| 02/13/2026 02/13/26 | Sold | -- | -- | -- | |
| 02/05/2026 02/05/26 | Pending | -- | -- | -- | |
| 01/22/2026 01/22/26 | Price Changed | $777,777 | -2.8% | $257 / Sq Ft | |
| 10/22/2025 10/22/25 | Price Changed | $799,900 | -2.4% | $264 / Sq Ft | |
| 08/06/2025 08/06/25 | Price Changed | $819,900 | -1.8% | $271 / Sq Ft | |
| 07/04/2025 07/04/25 | For Sale | $834,900 | +23.7% | $276 / Sq Ft | |
| 03/24/2023 03/24/23 | Sold | -- | -- | -- | View Prior Sale |
| 11/05/2022 11/05/22 | Pending | -- | -- | -- | |
| 10/21/2022 10/21/22 | Price Changed | $674,900 | -2.9% | $232 / Sq Ft | |
| 10/03/2022 10/03/22 | Price Changed | $694,900 | -11.5% | $239 / Sq Ft | |
| 09/28/2022 09/28/22 | Price Changed | $784,900 | -6.5% | $270 / Sq Ft | |
| 09/01/2022 09/01/22 | Price Changed | $839,900 | +1.2% | $289 / Sq Ft | |
| 07/29/2022 07/29/22 | Price Changed | $829,900 | -7.8% | $285 / Sq Ft | |
| 06/24/2022 06/24/22 | Price Changed | $899,900 | -12.8% | $309 / Sq Ft | |
| 04/20/2022 04/20/22 | Price Changed | $1,031,806 | +6.7% | $355 / Sq Ft | |
| 03/16/2022 03/16/22 | Price Changed | $966,806 | -0.4% | $332 / Sq Ft | |
| 03/14/2022 03/14/22 | For Sale | $970,306 | -- | $334 / Sq Ft |
We collect this data history from publicly available records. To have your information removed, we recommend requesting removal directly through your county’s website.
| Year | Tax Paid | Tax Assessment Tax Assessment Total Assessment is a certain percentage of the fair market value that is determined by local assessors to be the total taxable value of land and additions on the property. | Land | Improvement |
|---|---|---|---|---|
| 2026 | $2,905 | $33,042 | ||
| 2025 | $2,703 | $33,744 | ||
| 2024 | $2,383 | $34,451 | ||
| 2023 | $2,383 | $34,451 | $0 | $0 |
| 2022 | $2,038 | $28,141 | $0 | $0 |
| 2021 | $2,051 | $28,141 | $0 | $0 |
| 2020 | $1,832 | $25,504 | $0 | $0 |
| 2019 | $1,767 | $25,504 | $0 | $0 |
| 2018 | $1,663 | $22,558 | $0 | $0 |
| 2017 | $1,639 | $22,558 | $0 | $0 |
| 2016 | $1,448 | $18,682 | $0 | $0 |
| 2015 | $1,378 | $18,682 | $0 | $0 |
| 2014 | -- | $15,044 | $0 | $0 |
| 2013 | -- | $16,060 | $0 | $0 |
T
Seller's Agent in 2026
Therese Turgon
RE/MAX
(469) 450-4592
48 Total Sales
Seller Co-Listing Agent in 2026
Tracy Dye
RE/MAX
(214) 725-9269
60 Total Sales
Seller's Agent in 2023
John Santasiero
Riverway Properties
(469) 457-2361
207 Total Sales
Source: North Texas Real Estate Information Systems (NTREIS)
MLS Number: 20990862
APN: R728942
Disclaimer: Certain information contained herein is derived from information provided by parties other than Homes.com. All information provided is deemed reliable, but is not guaranteed to be accurate and should be independently verified.
Listing information provided in part by the North Texas Real Estate Information Systems, Inc, for personal, non-commercial use by viewers of this site and may not be reproduced or redistributed. All information is deemed reliable but not guaranteed. Copyright © NTREIS 2026. All rights reserved
Ask me questions while you tour the home.