
Amy Turner
Compass RE Texas, LLC
(817) 799-8464
73 Total Sales
1 in Argyle
$1,000,000 Price


Estimated Value: $901,013
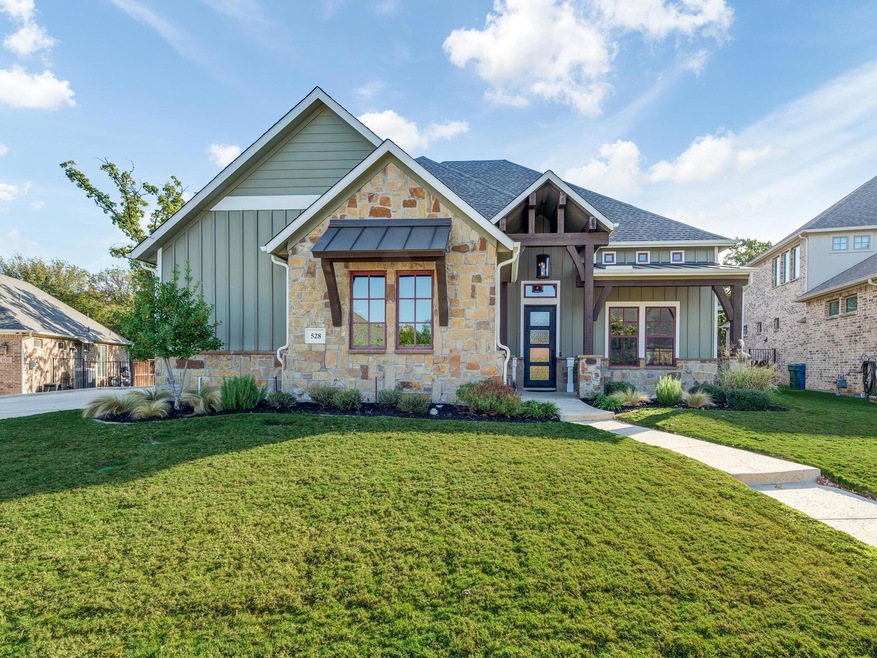
Stunning Bud Bartley home on one of the largest lots in Oaks of Argyle. Quietly nestled near the park, this masterfully upgraded beauty boasts wood beams, custom barndoors, brick and wood wall accents, upgraded carpet, 12 ft. ceilings and 8 ft. solid core doors. The kitchen is a chef's dream with a Silestone farmhouse sink, stunning marble island, leathered granite countertops and a magnificent Bertazzoni gas range. The main floor bonus media has custom cabinetry, black out shades and a bi-fold window that allows for the party to extend outdoors! Backyard is the perfect size for a pool with an outdoor bar and covered living space. Upstairs attic has foam insulation and is ready to finish out. Three car garage. Argyle ISD.
Last Agent to Sell the Property
Ebby Halliday, REALTORS License #0681389 Listed on: 07/15/2024
We collect this data history from publicly available records. To have your information removed, we recommend requesting removal directly through your county’s website.
Amy Turner
Compass RE Texas, LLC
(817) 799-8464
73 Total Sales
1 in Argyle
$1,000,000 Price
Chase Kirby
Repeat Realty, LLC
(817) 318-7120
69 Total Sales
1 in Argyle
$439,900 Price
Eric Stout
Success North Texas Realty
(817) 318-7178
118 Total Sales
1 in Argyle
$381,990 Price
Laura Mauelshagen
eXp Realty LLC
(940) 240-3814
93 Total Sales
1 in Argyle
$559,900 Price
Sebastian Abraham
All City
(833) 757-1973
156 Total Sales
4 in Argyle
$569K - $647K Price Range
Susie Fitzgerald
Keller Williams Realty
(682) 688-9626
105 Total Sales
2 in Argyle
$950K - $1.6M Price Range
We collect this data history from publicly available records. To have your information removed, we recommend requesting removal directly through your county’s website.
| Date | Buyer | Sale Price | Title Company |
|---|---|---|---|
| -- | Trinity Title | ||
| Rostron Bradley S | -- | Trinity Title |
We collect this data history from publicly available records. To have your information removed, we recommend requesting removal directly through your county’s website.
| Date | Status | Borrower | Loan Amount |
|---|---|---|---|
| Open | $766,550 | ||
| Previous Owner | Rostron Bradley S | $484,000 | |
| Previous Owner | Rostron Bradley S | $484,000 | |
| Previous Owner | Hecker Karla | $200,000 |
We collect this data history from publicly available records. To have your information removed, we recommend requesting removal directly through your county’s website.
| Date | Event | Price | List to Sale | Price per Sq Ft |
|---|---|---|---|---|
| 07/29/2024 07/29/24 | Sold | -- | -- | -- |
| 07/15/2024 07/15/24 | Pending | -- | -- | -- |
| 07/15/2024 07/15/24 | For Sale | $875,000 | -- | $272 / Sq Ft |
We collect this data history from publicly available records. To have your information removed, we recommend requesting removal directly through your county’s website.
| Year | Tax Paid | Tax Assessment Tax Assessment Total Assessment is a certain percentage of the fair market value that is determined by local assessors to be the total taxable value of land and additions on the property. | Land | Improvement |
|---|---|---|---|---|
| 2026 | $14,231 | $735,000 | $188,394 | $546,606 |
| 2025 | $14,231 | $855,000 | $221,640 | $633,360 |
| 2024 | $15,878 | $845,508 | $221,640 | $623,868 |
| 2023 | $15,013 | $822,595 | $162,402 | $660,193 |
| 2022 | $13,630 | $657,243 | $162,402 | $494,841 |
| 2021 | $11,891 | $560,410 | $147,758 | $412,652 |
| 2020 | $12,147 | $544,539 | $147,758 | $396,781 |
| 2019 | $12,533 | $543,000 | $147,758 | $395,242 |
| 2018 | $12,385 | $533,751 | $140,316 | $393,435 |
| 2017 | $11,825 | $510,608 | $140,316 | $370,292 |
| 2016 | $11,848 | $231,841 | $125,628 | $106,213 |
| 2015 | -- | $68,201 | $68,201 | $0 |
Seller's Agent in 2024
Sarah Pierce
Ebby Halliday
(940) 703-8283
51 Total Sales
KG
Buyer's Agent in 2024
Katherine Gee
All City Real Estate Ltd. Co
(940) 395-4882
2 Total Sales
Source: North Texas Real Estate Information Systems (NTREIS)
MLS Number: 20670946
APN: R655999
Disclaimer: Certain information contained herein is derived from information provided by parties other than Homes.com. All information provided is deemed reliable, but is not guaranteed to be accurate and should be independently verified.
Listing information provided in part by the North Texas Real Estate Information Systems, Inc, for personal, non-commercial use by viewers of this site and may not be reproduced or redistributed. All information is deemed reliable but not guaranteed. Copyright © NTREIS 2026. All rights reserved
Ask me questions while you tour the home.