
David Murphy
Shoreline Realty
(843) 429-8609
81 Total Sales
3 in Burgess
$280K - $1.1M Price Range
Estimated Value: $302,217
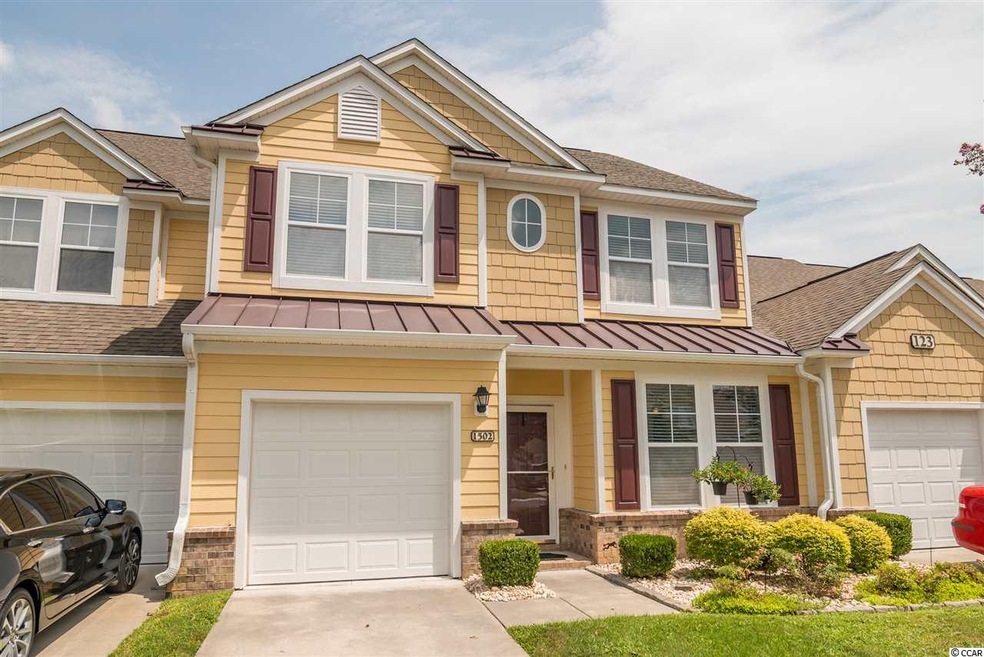
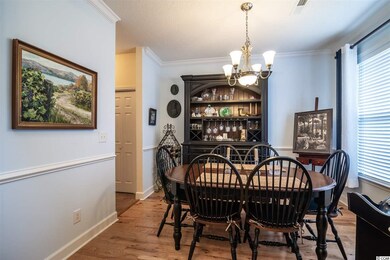
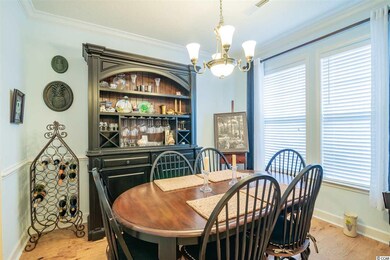
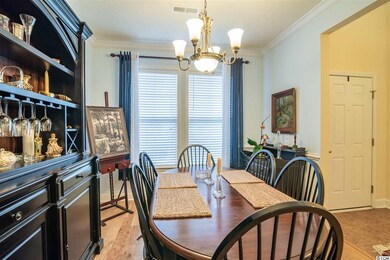
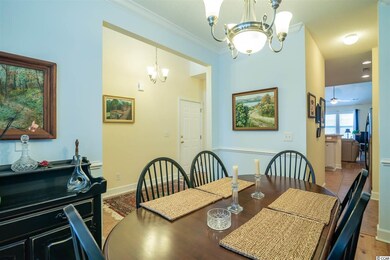
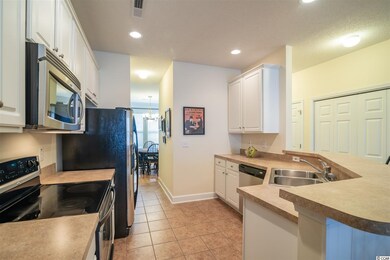
Attractive condo in highly sought after Cold Stream Cove and part of coveted Prince Creek that has been very well maintained. Three bedrooms with two and half baths, open floor plan, living area and down stairs master suite with soaring ceilings. Formal dining room and the kitchen is nicely appointed with stainless steel appliances and generous storage. Flooring is engineered hardwood floors, tile and carpet. The upstairs features a two nice sized bedrooms, full bath, a loft area overlooking the downstairs living space, and a bonus room that could be used for an office, work room or additional storage. The finished garage and patio are both an added feature. The condo has been updated with dual control thermostat, comfort height toilets, gas fireplace with blower. Unit may be used as a primary residence, second home or for short and long term rental. Easy living and enjoy challenging golf at the TPC Golf Course along with community pool and outdoor fireplace. Murrells Inlet is well known for delicious seafood restaurants, salt and fresh water fishing and boating, easy access to the beautiful Atlantic, minutes away from the Myrtle Beach International Airport and about an hour and half away from historic Charleston, SC. Some come for a visit and stay for a lifetime!
Last Agent to Sell the Property
The Litchfield Company Real Estate License #61855 Listed on: 08/16/2019
We collect this data history from publicly available records. To have your information removed, we recommend requesting removal directly through your county’s website.
David Murphy
Shoreline Realty
(843) 429-8609
81 Total Sales
3 in Burgess
$280K - $1.1M Price Range
Harrison Rand
RE/MAX Southern Shores NMB
(844) 875-9327
131 Total Sales
1 in Burgess
$731,000 Price
Jackie Edwards
INNOVATE Real Estate
(843) 241-9325
117 Total Sales
3 in Burgess
$235K - $318K Price Range
Jason Potter
Grand Strand Coastal Realty
(843) 241-9371
171 Total Sales
5 in Burgess
$233K - $445K Price Range
The Dulhagen Group
INNOVATE Real Estate
(843) 353-6504
129 Total Sales
14 in Burgess
$100K - $625K Price Range
Kemp Nash
Century 21 Coastal Lifestyles
(843) 483-6525
113 Total Sales
1 in Burgess
$625,000 Price
We collect this data history from publicly available records. To have your information removed, we recommend requesting removal directly through your county’s website.
| Date | Buyer | Sale Price | Title Company |
|---|---|---|---|
| $183,500 | -- | ||
| Reilly Cheryl G | $180,000 | -- | |
| Robinson James M | $127,000 | -- | |
| Federal National Mortgage Association | $150,000 | -- | |
| Quinto Paul | $256,510 | None Available |
We collect this data history from publicly available records. To have your information removed, we recommend requesting removal directly through your county’s website.
| Date | Status | Borrower | Loan Amount |
|---|---|---|---|
| Previous Owner | $230,859 |
We collect this data history from publicly available records. To have your information removed, we recommend requesting removal directly through your county’s website.
| Date | Event | Price | List to Sale | Price per Sq Ft |
|---|---|---|---|---|
| 12/04/2019 12/04/19 | Sold | $183,500 | -3.2% | $111 / Sq Ft |
| 08/27/2019 08/27/19 | Price Changed | $189,500 | -3.8% | $115 / Sq Ft |
| 08/16/2019 08/16/19 | For Sale | $197,000 | -- | $119 / Sq Ft |
We collect this data history from publicly available records. To have your information removed, we recommend requesting removal directly through your county’s website.
| Year | Tax Paid | Tax Assessment Tax Assessment Total Assessment is a certain percentage of the fair market value that is determined by local assessors to be the total taxable value of land and additions on the property. | Land | Improvement |
|---|---|---|---|---|
| 2025 | $2,865 | $0 | $0 | $0 |
| 2024 | $2,865 | $19,794 | $0 | $19,794 |
| 2023 | $2,865 | $20,370 | $0 | $20,370 |
| 2021 | $2,464 | $20,370 | $0 | $20,370 |
| 2020 | $2,355 | $20,370 | $0 | $20,370 |
| 2019 | $508 | $20,370 | $0 | $20,370 |
| 2018 | $0 | $18,585 | $0 | $18,585 |
| 2017 | $474 | $14,175 | $0 | $14,175 |
| 2016 | -- | $8,100 | $0 | $8,100 |
| 2015 | $1,694 | $14,175 | $0 | $14,175 |
| 2014 | $1,603 | $8,100 | $0 | $8,100 |
Seller's Agent in 2019
Nancy Siau
The Litchfield Company Real Estate
(843) 450-1835
3 in this area
38 Total Sales
Buyer's Agent in 2019
Demi Mahoney
CRG Homes
(631) 707-1348
2 in this area
67 Total Sales
Source: Coastal Carolinas Association of REALTORS®
MLS Number: 1918057
APN: 46800000056
Disclaimer: Certain information contained herein is derived from information provided by parties other than Homes.com. All information provided is deemed reliable, but is not guaranteed to be accurate and should be independently verified.
Provided courtesy of the Coastal Carolinas MLS. Copyright 2026 of the Coastal Carolinas MLS. All rights reserved. Information is provided exclusively for consumers' personal, non-commercial use, and may not be used for any purpose other than to identify prospective properties consumers may be interested in purchasing, and that the data is deemed reliable but is not guaranteed accurate by the Coastal Carolinas MLS.
Ask me questions while you tour the home.