
Douglas Ferrell
Realty Executives Main St LLC
(810) 644-1765
292 Total Sales
1 in Caro
$94,000 Price
Estimated Value: $147,000 - $190,000
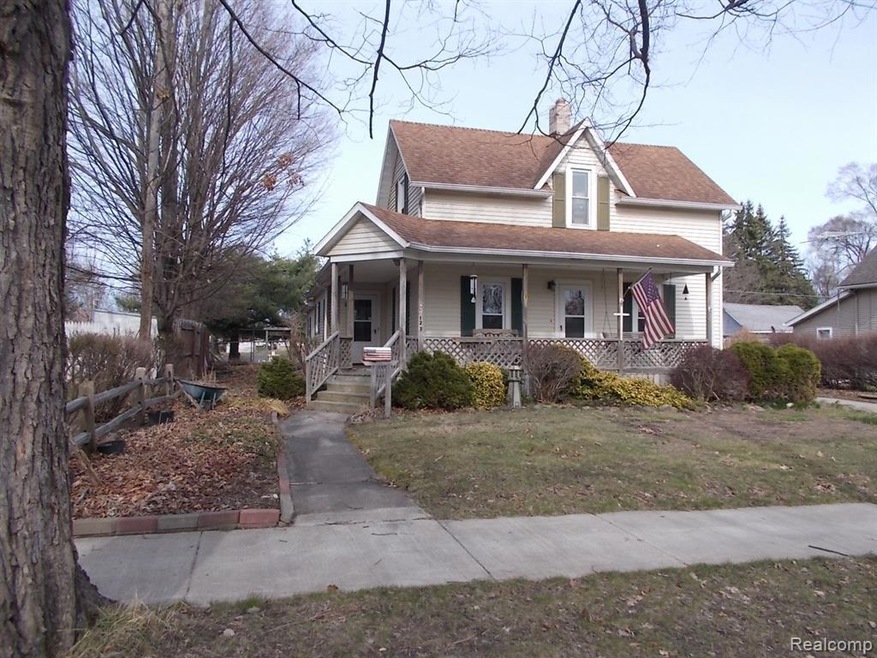
Four bedroom, 1 bath in the City of Caro. Lot features a gazebo, all cement driveway, gardens with lots of perennial plants to enjoy three seasons. LeafFilter Gutter Guard system with life time warranty. Detached two car garage. Home features updated kitchen, hardwood floors under the carpet in the bedrooms, dining room, living room. Woodwork looks original and is in great condition. The overall condition of the home is well maintained, move-in condition. Front porch connected to the side porch with entry door from both. Home has central air and a furnace only a few years old. Windows have been updated. From back door you enter into a larger utility room, lots of storage space and cupboards. A must see for your next home.
Last Agent to Sell the Property
Real Estate One-Caro License #6505349778 Listed on: 04/03/2025
Last Buyer's Agent
Unidentified Agent
Unidentified Office
We collect this data history from publicly available records. To have your information removed, we recommend requesting removal directly through your county’s website.
Douglas Ferrell
Realty Executives Main St LLC
(810) 644-1765
292 Total Sales
1 in Caro
$94,000 Price
Sue McKnight
DeMark Real Estate
(989) 589-5457
61 Total Sales
4 in Caro
$27K - $157K Price Range
Eric Raymo
EXP Realty LLC
(810) 642-4366
170 Total Sales
1 in Caro
$118,500 Price
Joshua Moore
Berkshire Hathaway HomeServices
(989) 607-0321
217 Total Sales
1 in Caro
$192,000 Price
Shawn Rowden
REMAX Platinum Fenton
(989) 252-7186
82 Total Sales
1 in Caro
$121,000 Price
Shannon Jones
ERA Prime Real Estate Group
(947) 282-4282
361 Total Sales
2 in Caro
$133K - $214K Price Range
We collect this data history from publicly available records. To have your information removed, we recommend requesting removal directly through your county’s website.
| Date | Buyer | Sale Price | Title Company |
|---|---|---|---|
| $156,700 | None Listed On Document | ||
| -- | Land Title |
We collect this data history from publicly available records. To have your information removed, we recommend requesting removal directly through your county’s website.
| Date | Status | Borrower | Loan Amount |
|---|---|---|---|
| Open | $148,865 |
We collect this data history from publicly available records. To have your information removed, we recommend requesting removal directly through your county’s website.
| Date | Event | Price | List to Sale | Price per Sq Ft |
|---|---|---|---|---|
| 05/09/2025 05/09/25 | Sold | $156,700 | -2.0% | $109 / Sq Ft |
| 04/21/2025 04/21/25 | Pending | -- | -- | -- |
| 04/04/2025 04/04/25 | For Sale | $159,900 | -- | $111 / Sq Ft |
We collect this data history from publicly available records. To have your information removed, we recommend requesting removal directly through your county’s website.
| Year | Tax Paid | Tax Assessment Tax Assessment Total Assessment is a certain percentage of the fair market value that is determined by local assessors to be the total taxable value of land and additions on the property. | Land | Improvement |
|---|---|---|---|---|
| 2026 | $1,630 | $80,800 | $0 | $0 |
| 2025 | $967 | $71,700 | $0 | $0 |
| 2024 | $1,574 | $72,200 | $0 | $0 |
| 2023 | $1,500 | $65,500 | $0 | $0 |
| 2022 | $1,430 | $51,000 | $0 | $0 |
| 2021 | $1,385 | $45,000 | $0 | $0 |
| 2020 | $1,365 | $43,600 | $0 | $0 |
| 2019 | $1,338 | $41,100 | $0 | $0 |
| 2018 | $1,312 | $37,400 | $0 | $0 |
| 2017 | $1,285 | $33,700 | $0 | $0 |
| 2016 | $1,234 | $28,800 | $0 | $0 |
| 2015 | $6 | $30,400 | $0 | $0 |
| 2014 | $6 | $28,700 | $0 | $0 |
| 2013 | $8 | $28,400 | $0 | $0 |
Seller's Agent in 2025
Gary King
Real Estate One-Caro
(989) 325-2493
41 Total Sales
U
Buyer's Agent in 2025
Unidentified Agent
Unidentified Office
Source: Realcomp
MLS Number: 20250022783
APN: 050-003-300-7700-00
Disclaimer: Certain information contained herein is derived from information provided by parties other than Homes.com. All information provided is deemed reliable, but is not guaranteed to be accurate and should be independently verified.
IDX provided courtesy of Realcomp II Ltd. via Ten-X and MLS
Copyright 2026 Realcomp II Ltd. Shareholders
IDX information is provided exclusively for consumers' personal, noncommercial use and may not be used for any purpose other than to identify prospective properties consumers may be interested in purchasing. The accuracy of all information, regardless of source, is not guaranteed or warranted. All information should be independently verified.
Listing Information presented by local MLS brokerage: Ten-X, local REALTOR®- Arlene Richardson - (888)-952-6393
Ask me questions while you tour the home.