
Seth Burkhardt
RE/MAX Premier
(316) 223-7141
106 Total Sales
2 in Derby
$270K - $400K Price Range
Estimated Value: $183,341 - $184,000
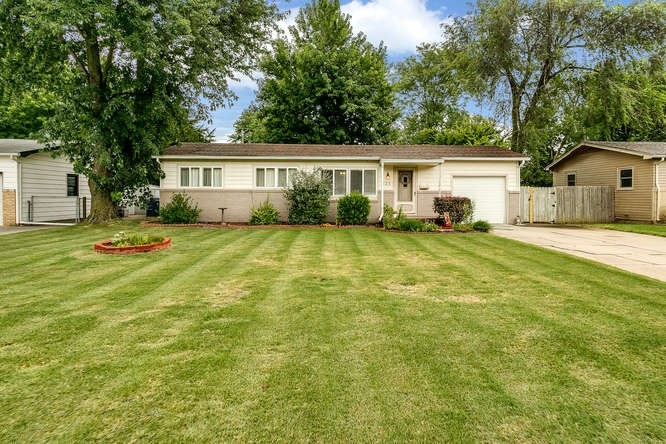

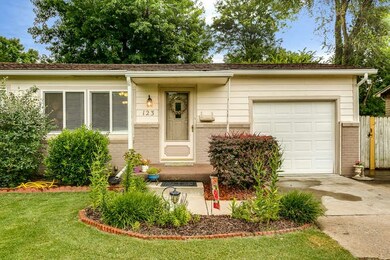

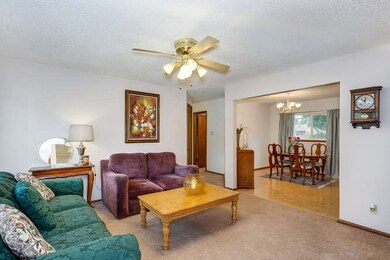
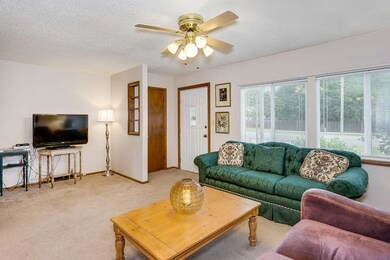
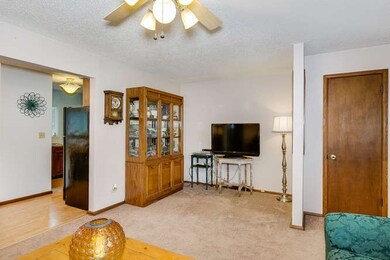
What a Charmer! Cute Starter Home or Great for Someone Wanting to Downsize. Many "Major" Expense Updates through the years by the Current & Previous Owners. Electric Panel Box, Furnace, AC, Water Heater, Main Sewer Line, Windows, Siding, & Guttering. Such a Clean Feel when You Enter the Home & Neutral Colors Throughout Makes it Easy to Decorate. Fully Applianced Kitchen. Easy Care Wood Laminate in Kitchen & Spacious Dining Area. Carpet in Living Room, Hall & Bedrooms. There are All Wood Floors under the Carpet in case you want to make the change. Separate Laundry Room With Exit Door To Deck Area. Fenced Backyard makes for a great Relaxing Space with Deck & Patio. Convenience of Additional Paved Parking & Wide Sidewalk to Backyard. You will Appreciate the Added Steps the Seller Took Before Putting on the Market!
Last Agent to Sell the Property
Coldwell Banker Plaza Real Estate License #SP00227869 Listed on: 07/26/2016
We collect this data history from publicly available records. To have your information removed, we recommend requesting removal directly through your county’s website.
Seth Burkhardt
RE/MAX Premier
(316) 223-7141
106 Total Sales
2 in Derby
$270K - $400K Price Range
Tim Stockton
Heritage 1st Realty
(316) 867-9850
93 Total Sales
4 in Derby
$240K - $400K Price Range
VILMA ROSA
Standard Realty Co.
(316) 333-7189
32 Total Sales
1 in Derby
$239,000 Price
Alena Sellers
Better Homes & Gardens Real Estate Wostal Realty
(316) 364-7920
123 Total Sales
6 in Derby
$180K - $400K Price Range
Yolanda Reyna
ReeceNichols South Central Kansas
(620) 314-4439
132 Total Sales
2 in Derby
$112,000 Price Range
Paula Yaussi
Bricktown ICT Realty
(316) 712-4749
187 Total Sales
9 in Derby
$173K - $700K Price Range
We collect this data history from publicly available records. To have your information removed, we recommend requesting removal directly through your county’s website.
| Date | Buyer | Sale Price | Title Company |
|---|---|---|---|
| -- | Security 1St Title | ||
| -- | Continental Title Company | ||
| -- | -- |
We collect this data history from publicly available records. To have your information removed, we recommend requesting removal directly through your county’s website.
| Date | Status | Borrower | Loan Amount |
|---|---|---|---|
| Open | $74,164 | ||
| Previous Owner | $88,369 | ||
| Previous Owner | $48,200 |
We collect this data history from publicly available records. To have your information removed, we recommend requesting removal directly through your county’s website.
| Date | Event | Price | List to Sale | Price per Sq Ft |
|---|---|---|---|---|
| 08/31/2016 08/31/16 | Sold | -- | -- | -- |
| 07/29/2016 07/29/16 | Pending | -- | -- | -- |
| 07/26/2016 07/26/16 | For Sale | $95,000 | -- | $87 / Sq Ft |
We collect this data history from publicly available records. To have your information removed, we recommend requesting removal directly through your county’s website.
| Year | Tax Paid | Tax Assessment Tax Assessment Total Assessment is a certain percentage of the fair market value that is determined by local assessors to be the total taxable value of land and additions on the property. | Land | Improvement |
|---|---|---|---|---|
| 2025 | $2,139 | $16,860 | $4,543 | $12,317 |
| 2023 | $2,139 | $14,755 | $2,254 | $12,501 |
| 2022 | $1,881 | $13,559 | $2,128 | $11,431 |
| 2021 | $1,755 | $12,329 | $2,128 | $10,201 |
| 2020 | $1,674 | $11,742 | $2,128 | $9,614 |
| 2019 | $1,560 | $10,949 | $2,128 | $8,821 |
| 2018 | $1,451 | $10,235 | $1,771 | $8,464 |
| 2017 | $1,400 | $0 | $0 | $0 |
| 2016 | $1,344 | $0 | $0 | $0 |
| 2015 | $1,361 | $0 | $0 | $0 |
| 2014 | $1,243 | $0 | $0 | $0 |
Seller's Agent in 2016
Sherry Wayman
Coldwell Banker Plaza Real Estate
(316) 253-8332
35 Total Sales
Buyer's Agent in 2016
Tara Maxwell
Berkshire Hathaway PenFed Realty
(316) 258-6878
169 Total Sales
Source: South Central Kansas MLS
MLS Number: 523370
APN: 241-01-0-12-02-005.00
Disclaimer: Certain information contained herein is derived from information provided by parties other than Homes.com. All information provided is deemed reliable, but is not guaranteed to be accurate and should be independently verified.
All data is obtained from various sources and may not have been verified by broker or MLS GRID. Supplied Open House Information is subject to change without notice. All information should be independently reviewed and verified for accuracy. Properties may or may not be listed by the office/agent presenting the information. Some IDX listings have been excluded from this website. IDX information is provided exclusively for personal, non-commercial use, and may not be used for any purpose other than to identify prospective properties consumers may be interested in purchasing. This information is not verified for authenticity or accuracy, is not guaranteed and may not reflect all real estate activity in the market. © 1993-2026 South Central Kansas Multiple Listing Service, Inc. All rights reserved.
Listings courtesy of South Central Kansas MLS as distributed by MLS GRID.
Based on information submitted to the MLS GRID
Ask me questions while you tour the home.