
Tiffany Thebeau
Dolan, Realtors
(636) 306-1892
78 Total Sales
4 in Sullivan
$13K - $240K Price Range


Estimated Value: $144,409
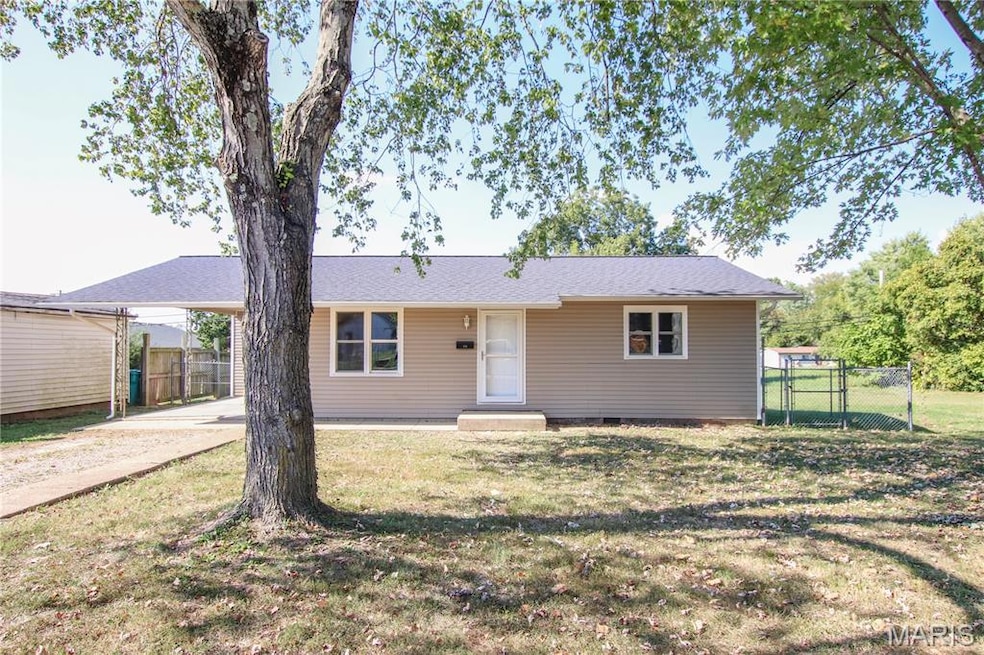
This newly updated 3-bedroom, 1-bath ranch-style home is the perfect blend of comfort, functionality, and low-maintenance living. Recently renovated, it features brand-new vinyl plank flooring and carpet, fresh paint throughout, new interior doors, and new baseboard trim. The well-designed layout offers an efficient use of space, making everyday living comfortable and convenient. Enjoy the added benefit of an attached carport and a fully fenced backyard, ideal for pets, play, or outdoor entertaining. Whether you’re a first-time buyer, downsizer, or looking for a turnkey investment, this home is move-in ready and packed with value. Don’t miss your chance to own a home that’s been thoughtfully updated and is ready for its next chapter!
Last Agent to Sell the Property
HD Real Estate LLC License #2016024937 Listed on: 10/03/2025
We collect this data history from publicly available records. To have your information removed, we recommend requesting removal directly through your county’s website.
Tiffany Thebeau
Dolan, Realtors
(636) 306-1892
78 Total Sales
4 in Sullivan
$13K - $240K Price Range
Connie Eads
Keller Williams Realty St. Louis
(314) 926-9929
141 Total Sales
1 in Sullivan
$92,000 Price
Sonya Sewald
Legacy Realty
(573) 261-5822
125 Total Sales
27 in Sullivan
$37K - $300K Price Range
Jamie Homeyer
VIP Properties
(573) 453-5199
98 Total Sales
1 in Sullivan
$22,000 Price
Brian Sohn
EXP Realty, LLC
(314) 697-2273
279 Total Sales
14 in Sullivan
$12K - $260K Price Range
Cory Davis
RE/MAX Platinum
(636) 556-5606
113 Total Sales
2 in Sullivan
$11K - $164K Price Range
We collect this data history from publicly available records. To have your information removed, we recommend requesting removal directly through your county’s website.
| Date | Buyer | Sale Price | Title Company |
|---|---|---|---|
| -- | None Listed On Document | ||
| Eckert Thomas W | -- | -- | |
| Berti Justin | -- | -- | |
| Tcr Properties Llc | -- | -- | |
| Hzar Botoei Invs Llc | -- | -- | |
| Bank Of America Ba | $128,041 | None Available |
We collect this data history from publicly available records. To have your information removed, we recommend requesting removal directly through your county’s website.
| Date | Status | Borrower | Loan Amount |
|---|---|---|---|
| Previous Owner | $76,767 | ||
| Previous Owner | Mogab Roy Shane | $78,300 | |
| Previous Owner | Mogab Roy Shane | $64,400 |
We collect this data history from publicly available records. To have your information removed, we recommend requesting removal directly through your county’s website.
| Date | Event | Price | List to Sale | Price per Sq Ft |
|---|---|---|---|---|
| 11/13/2025 11/13/25 | Sold | -- | -- | -- |
| 10/16/2025 10/16/25 | Pending | -- | -- | -- |
| 10/03/2025 10/03/25 | For Sale | $145,000 | -- | $150 / Sq Ft |
We collect this data history from publicly available records. To have your information removed, we recommend requesting removal directly through your county’s website.
| Year | Tax Paid | Tax Assessment Tax Assessment Total Assessment is a certain percentage of the fair market value that is determined by local assessors to be the total taxable value of land and additions on the property. | Land | Improvement |
|---|---|---|---|---|
| 2025 | $884 | $14,269 | $0 | $0 |
| 2024 | $884 | $13,152 | $0 | $0 |
| 2023 | $764 | $13,152 | $0 | $0 |
| 2022 | $699 | $12,063 | $0 | $0 |
| 2021 | $703 | $12,063 | $0 | $0 |
| 2020 | $661 | $11,125 | $0 | $0 |
| 2019 | $662 | $11,125 | $0 | $0 |
| 2018 | $628 | $10,429 | $0 | $0 |
| 2017 | $634 | $10,429 | $0 | $0 |
| 2016 | $632 | $10,518 | $0 | $0 |
| 2015 | $634 | $10,518 | $0 | $0 |
| 2014 | $620 | $10,625 | $0 | $0 |
Seller's Agent in 2025
Hayden Lock
HD Real Estate LLC
(573) 205-1994
227 Total Sales
Buyer's Agent in 2025
Suzanne Abbott
Coldwell Banker Premier Group
(314) 210-4623
64 Total Sales
Source: MARIS MLS
MLS Number: MIS25067681
APN: 35-2-090-3-019-323000
Disclaimer: Certain information contained herein is derived from information provided by parties other than Homes.com. All information provided is deemed reliable, but is not guaranteed to be accurate and should be independently verified.
All data is obtained from various sources and may not have been verified by broker or MLS GRID. Supplied Open House Information is subject to change without notice. All information should be independently reviewed and verified for accuracy. Properties may or may not be listed by the office/agent presenting the information. Some IDX listings have been excluded from this website.
Listings courtesy of MARIS MLS as distributed by MLS GRID.
Based on information submitted to the MLS GRID
Ask me questions while you tour the home.