
Michael Mei
Keller Williams Realty Irvine
(949) 763-5711
171 Total Sales
2 in Orchard Hills
$2.2M - $5.9M Price Range
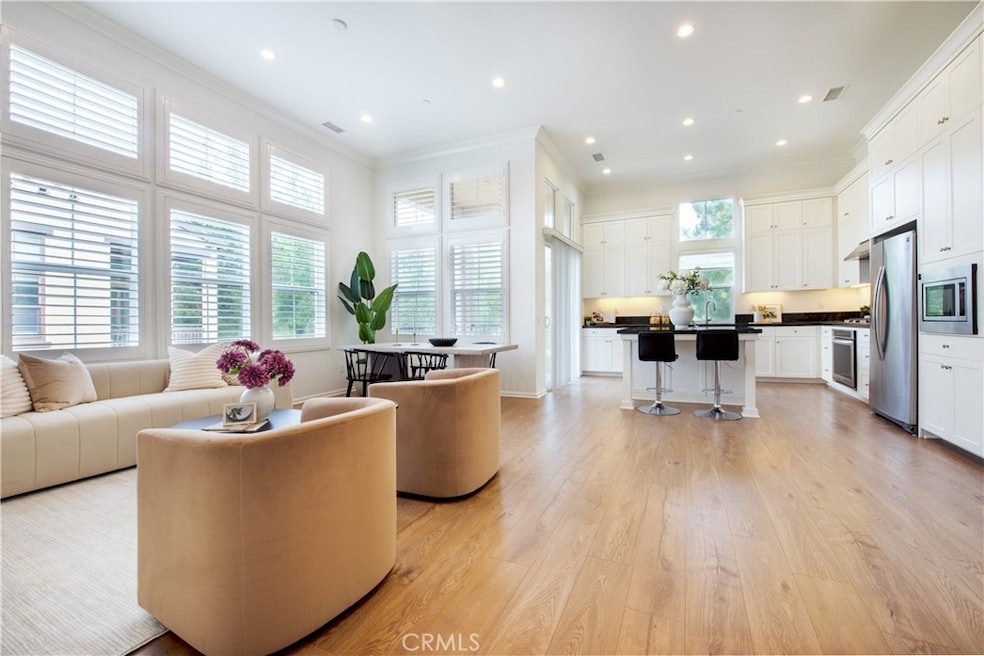
A Modern condominium in a quiet neighborhood with many green amenities in Orchard Hills. This 3-bedrooms and 2 bathrooms, ensuring a unique living experience with no neighbors above or below. Step into an inviting open great room adorned with beautiful wood floors and plantation shutters.
The kitchen features a spacious island, upgraded granite countertops, ample cabinetry storage, custom decorative backsplash, and stainless steel appliances and the master suite with a walk-in closet and an en-suite bathroom with dual sinks. A guest bedroom and a bonus room, currently used as a home office. Community amenities abound, featuring 2 resort-style pools, a clubhouse, playground, and sports courts. This residence feeds into the acclaimed Irvine Unified School District, with schools such as Canyon View Elementary and Northwood High School. Additionally, it is conveniently located near shopping centers, dining options, and more.
Last Agent to Sell the Property
First Team Real Estate Brokerage Phone: 714-349-1010 License #01772862 Listed on: 05/15/2025
Michael Mei
Keller Williams Realty Irvine
(949) 763-5711
171 Total Sales
2 in Orchard Hills
$2.2M - $5.9M Price Range
Daniel Gray
First Team Real Estate
(657) 500-0995
24 Total Sales
1 in Orchard Hills
$1,720,000 Price
Lucy Liu
Keller Williams Realty Irvine
(949) 736-5878
30 Total Sales
3 in Orchard Hills
$2.6M - $2.7M Price Range
Ahmad Alhakeem
WERE Real Estate Inc
(949) 390-6883
6 Total Sales
1 in Orchard Hills
$5,650,000 Price
Ronnie Hackett
Berkshire Hathaway HomeService
(949) 867-4677
158 Total Sales
1 in Orchard Hills
$1,626,000 Price
Jesse Guzman
Global Premier Properties, Inc.
(747) 279-3221
39 Total Sales
1 in Orchard Hills
$2,365,000 Price
We collect this data history from publicly available records. To have your information removed, we recommend requesting removal directly through your county’s website.
| Date | Event | Price | List to Sale | Price per Sq Ft | Prior Sale |
|---|---|---|---|---|---|
| 06/13/2025 06/13/25 | Sold | $1,300,000 | 0.0% | $870 / Sq Ft | |
| 06/13/2025 06/13/25 | Sold | $1,300,000 | -2.3% | $870 / Sq Ft | View Prior Sale |
| 05/30/2025 05/30/25 | For Sale | $1,330,000 | +2.3% | $890 / Sq Ft | |
| 05/28/2025 05/28/25 | Off Market | $1,300,000 | -- | -- | |
| 05/26/2025 05/26/25 | Pending | -- | -- | -- | |
| 05/15/2025 05/15/25 | For Sale | $1,330,000 | +2.3% | $890 / Sq Ft | |
| 05/14/2025 05/14/25 | Off Market | $1,300,000 | -- | -- | |
| 05/13/2025 05/13/25 | For Sale | $1,350,000 | +3.8% | $904 / Sq Ft | |
| 05/07/2025 05/07/25 | Off Market | $1,300,000 | -- | -- | |
| 03/25/2025 03/25/25 | For Sale | $1,350,000 | 0.0% | $904 / Sq Ft | |
| 03/01/2025 03/01/25 | Pending | -- | -- | -- | |
| 02/18/2025 02/18/25 | For Sale | $1,350,000 | +80.0% | $904 / Sq Ft | |
| 07/12/2019 07/12/19 | Sold | $749,888 | 0.0% | $502 / Sq Ft | View Prior Sale |
| 06/12/2019 06/12/19 | Pending | -- | -- | -- | |
| 06/05/2019 06/05/19 | For Sale | $749,888 | 0.0% | $502 / Sq Ft | |
| 07/25/2015 07/25/15 | Rented | $3,000 | -3.2% | -- | |
| 06/25/2015 06/25/15 | Under Contract | -- | -- | -- | |
| 06/08/2015 06/08/15 | For Rent | $3,100 | -- | -- |
Seller's Agent in 2025
Jimmy Kim
First Team Real Estate
(714) 349-1010
3 in this area
35 Total Sales
Buyer's Agent in 2025
Ethan Baik
Premier Realty
(714) 882-9212
2 in this area
64 Total Sales
Seller's Agent in 2019
Jessica Hong
Realty One Group West
(949) 355-4001
8 in this area
80 Total Sales
Seller Co-Listing Agent in 2019
Steve Park
Realty One Group West
(949) 783-2400
2 in this area
20 Total Sales
Buyer's Agent in 2019
Daniel Park
Realty One Group West
(949) 244-8949
1 in this area
10 Total Sales
T
Seller's Agent in 2015
Therina Lin
Encore Realty & Financial
(909) 472-8888
42 Total Sales
Source: California Regional Multiple Listing Service (CRMLS)
MLS Number: OC25108991
Disclaimer: Certain information contained herein is derived from information provided by parties other than Homes.com. All information provided is deemed reliable, but is not guaranteed to be accurate and should be independently verified.
The multiple listing data appearing on this website, or contained in reports produced therefrom, is owned and copyrighted by California Regional Multiple Listing Service, Inc. ("CRMLS") and is protected by all applicable copyright laws. Information provided is for viewer's personal, non-commercial use and may not be used for any purpose other than to identify prospective properties the viewer may be interested in purchasing. All listing data, including but not limited to square footage and lot size is believed to be accurate, but the listing Agent, listing Broker and CRMLS and its affiliates do not warrant or guarantee such accuracy. The viewer should independently verify the listed data prior to making any decisions based on such information by personal inspection and/or contacting a real estate professional.
Based on information from California Regional Multiple Listing Service, Inc. and /or other sources. All data, including all measurements and calculations of area, is obtained from various sources and has not been, and will not be, verified by broker or MLS. All information should be independently reviewed and verified for accuracy. Properties may or may not be listed by the office/agent presenting the information
Ask me questions while you tour the home.