NOT LISTED FOR SALE

123 Jenney Rd Plainfield, NH 03770

5 Beds
3 Baths
3,500 Sq Ft
15.63 Acre Lot

Sale Details

Date Sold: October 30, 2020

Last sale price $815,000 $233 Per Sq Ft

119 Days on Market

Highlights

  • Accessory Dwelling Unit (ADU)
  • Barn
  • 15.63 Acre Lot
  • Plainfield Elementary School Rated A-
  • Waterfall on Lot
  • Colonial Architecture

About This Home

As of October 2020

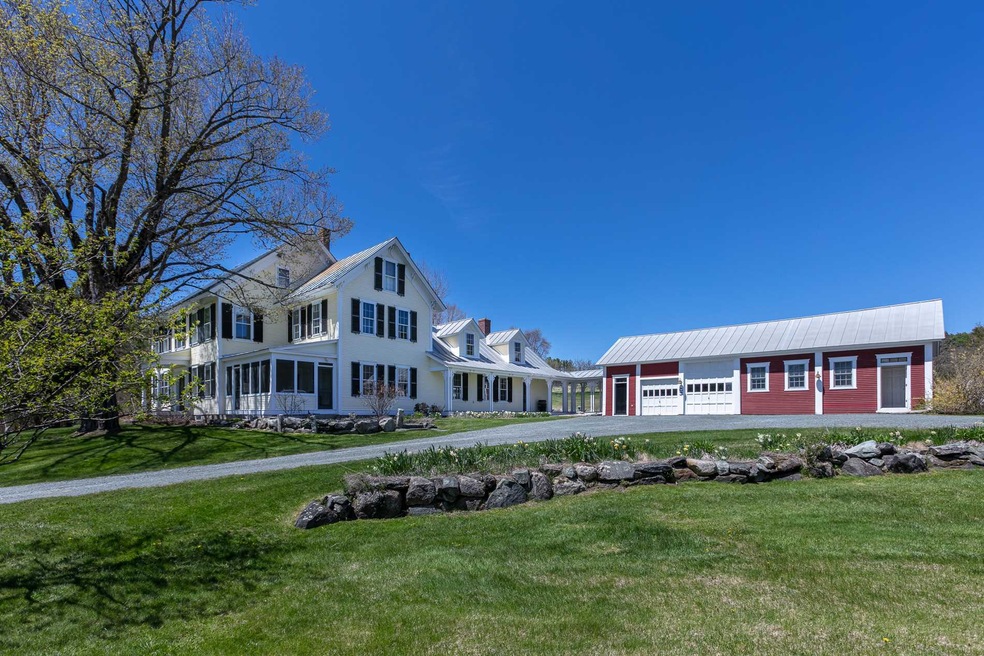
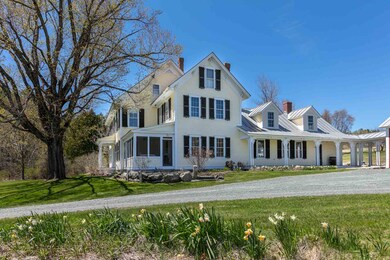
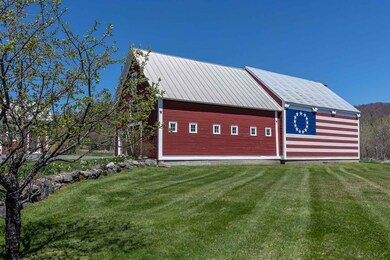
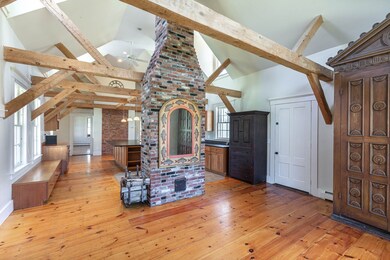
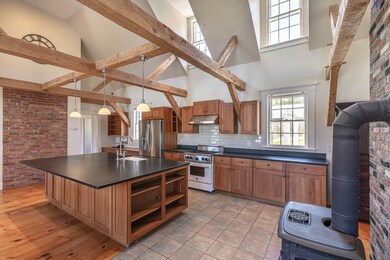
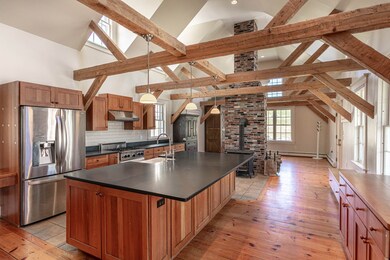
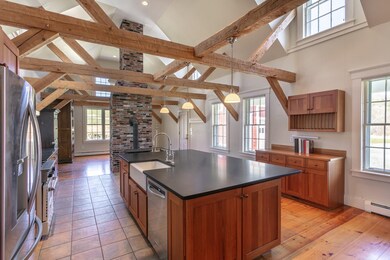
Flag Farm, located in Meriden NH, is the answer to all your prayers! Stunning 1866 Farmhouse that has been thoughtfully renovated yet the exquisite charm remains. Features include a gourmet kitchen with cathedral ceiling and a cozy wood stove, first floor bedroom option, formal dining room with fireplace, screened in porch, back patio area with water feature, amazing office/study on 3rd floor, and GREAT internet connection. Newly constructed in-law dwelling located in one of the barns. NOT to mention, who doesn't love a barn painted with an American Flag? Come see what the fuss is all about!

Last Agent to Sell the Property

Amy Redpath

Coldwell Banker LIFESTYLES - Hanover License #082.0007475 Listed on: 05/19/2020

Coldwell Banker LIFESTYLES - Hanover

Last Buyer's Agent

Chris Lang

License #081.0004541

Home Details

Home Type

  • Single Family

Est. Annual Taxes

  • $15,701

Year Built

  • Built in 1866

Lot Details

  • 15.63 Acre Lot
  • Landscaped
  • Secluded Lot
  • Level Lot
  • Open Lot
  • Hilly Lot
  • Garden

Parking

  • 4 Car Detached Garage
  • Gravel Driveway

Property Views

  • Mountain Views
  • Countryside Views

Home Design

  • Colonial Architecture
  • Post and Beam
  • Farmhouse Style Home
  • Stone Foundation
  • Wood Frame Construction
  • Clap Board Siding

Interior Spaces

  • 3-Story Property
  • Woodwork
  • Cathedral Ceiling
  • Wood Burning Fireplace
  • Screened Porch
  • Attic

Kitchen

  • Gas Range
  • Microwave
  • ENERGY STAR Qualified Dishwasher
  • Kitchen Island

Flooring

  • Wood
  • Tile

Bedrooms and Bathrooms

  • 5 Bedrooms

Laundry

  • Laundry on main level
  • Dryer

Unfinished Basement

  • Basement Fills Entire Space Under The House
  • Interior Basement Entry

Outdoor Features

  • Patio
  • Waterfall on Lot
  • Outdoor Storage
  • Outbuilding

Schools

  • Plainfield Elementary School
  • Lebanon Middle School
  • Lebanon High School

Utilities

  • Hot Water Heating System
  • Heating System Uses Oil
  • Propane
  • Private Water Source
  • Private Sewer
  • High Speed Internet
  • Cable TV Available

Additional Features

  • Standby Generator
  • Accessory Dwelling Unit (ADU)
  • Barn

Listing and Financial Details

  • Tax Block 22

Home Details

Home Type

Single Family

Est. Annual Taxes

$15,701

Year Built

Built in 1866

Lot Details

15.63 Acres

Parking

4

Listing Details

  • Status Detail: Closed
  • Style: Colonial, Farmhouse
  • Directions: From Route 12A take Trues Brook Road towards Meriden. Jenney Road is about 2 miles from Kimball Union Academy on the left.
  • Construction: Existing
  • Total Stories: 3
  • Price Per Sq Ft: 232.86
  • Property Class: Residential
  • Property Type: Single Family
  • Year Built: 1866
  • Special Features: None
  • Property Sub Type: Detached
  • Stories: 3

Interior Features

  • Appliances: Dishwasher, Dryer, Microwave, Range - Gas, Refrigerator, Washer - Energy Star
  • Equipment: Generator - Standby
  • Features Interior: Attic, Cathedral Ceiling, Fireplace - Wood, Fireplaces - 1, In-Law/Accessory Dwelling, Kitchen Island, Master BR w/ BA, Natural Light, Natural Woodwork, Laundry - 1st Floor
  • Total Bedrooms: 5
  • Flooring: Tile, Wood
  • Total Bathrooms: 3
  • Three Quarter Bathrooms: 1
  • Full Bathrooms: 2
  • Basement: Yes
  • Basement Access Type: Interior
  • Basement Description: Full, Unfinished
  • Level 1: Level 1: Bedroom, Level 1: Dining Room, Level 1: Family Room, Level 1: Kitchen, Level 1: Laundry Room, Level 1: Living Room
  • Level 2: Level 2: Bedroom, Level 2: Master Bedroom
  • Level 3: Level 3: Office/Study
  • Room 1: Kitchen, 38'1 x 17'2, On Level: 1
  • Room 2: Living Room, 18'1 x 14'5, On Level: 1
  • Room 3: Family Room, 14'5 x 14'9, On Level: 1
  • Room 4: Dining Room, 18 x 17'7, On Level: 1
  • Room 5: 1, 14'5 x 14
  • Room 6: Laundry Room, 11'1 x 11'1, On Level: 1
  • Room 7: Master Bedroom, 18 x 17'1, On Level: 2
  • Room 8: Bedroom, 14'5 x 12'5, On Level: 2
  • Room 9: Bedroom, 12'6 x 11'5, On Level: 2
  • Room 10: 2, 14'5 x 13'2
  • Room 11: Office/Study, 19'2 x 18'11, On Level: 3
  • Sq Ft - Apx Finished AG: 3500
  • Sq Ft - Apx Total: 4500
  • Sq Ft - Apx Total Finished: 3500
  • Sq Ft - Apx Unfinished BG: 1000

Exterior Features

  • Construction: Post and Beam, Wood Frame
  • Driveway: Gravel
  • Exterior: Clapboard
  • Foundation: Granite, Stone
  • Road Frontage: TBD
  • Roads: Public
  • Roof: Standing Seam
  • Features Exterior: Barn, Garden Space, Guest House, Outbuilding, Patio, Porch, Porch - Covered, Porch - Screened, Storage

Garage/Parking

  • Garage Capacity: 4
  • Garage Type: Detached
  • Garage: Yes
  • Garage Description: Barn

Utilities

  • Electric: Circuit Breaker(s)
  • Sewer: Private
  • Water: Private
  • Water Heater: Off Boiler
  • Heating Fuel: Oil
  • Heating: Hot Water
  • Utilities: Cable, Gas - Lp/Bottle, High Speed Intrnt -Atsite

Schools

  • Elementary School: Plainfield Elementary
  • High School: Lebanon High School

Lot Info

  • Map: 215
  • Lot: 000
  • Lot Sq Ft: 680843
  • Lot Acres: 15.63
  • Lot Description: Country Setting, Field/Pasture, Hilly, Landscaped, Level, Mountain View, Open, Secluded, Sloping, Waterfall
  • Surveyed: Yes
  • Zoning: RESIDENTIAL
  • Deed Book: 1515
  • Deed Page: 164
  • Deed Recorded Type: Warranty

Tax Info

  • Tax Gross Amount: 15701.42
  • Tax Year: 2019

MLS Schools

  • School District: Plainfield
  • School Middle Jr: Lebanon Middle School
Create a Home Valuation Report for This Property
The Home Valuation Report is an in-depth analysis detailing your home's value as well as a comparison with similar homes in the area

Home Values in the Area

Source: Public Records

Average Home Value in this Area


Source: Public Records

Property History

We collect this data history from publicly available records. To have your information removed, we recommend requesting removal directly through your county’s website.

Date Event Price List to Sale Price per Sq Ft
10/30/2020 10/30/20 Sold $815,000 -1.2% $233 / Sq Ft
09/15/2020 09/15/20 Pending -- -- --
07/07/2020 07/07/20 Price Changed $825,000 -8.2% $236 / Sq Ft
05/19/2020 05/19/20 For Sale $899,000 -- $257 / Sq Ft
Source: PrimeMLS

Agents Affiliated with this Home

  • Section Image
  • Section Image
See All Agents

Map

Source: PrimeMLS

MLS Number: 4806088

PrimeMLS
Your Personal Tour Guide

Ask me questions while you tour the home.