
DeeAnn Shepherd
Coldwell Banker LIFESTYLES - Grantham
(802) 810-8466
79 Total Sales
2 in Plainfield
$554K - $640K Price Range
Estimated Value: $920,644
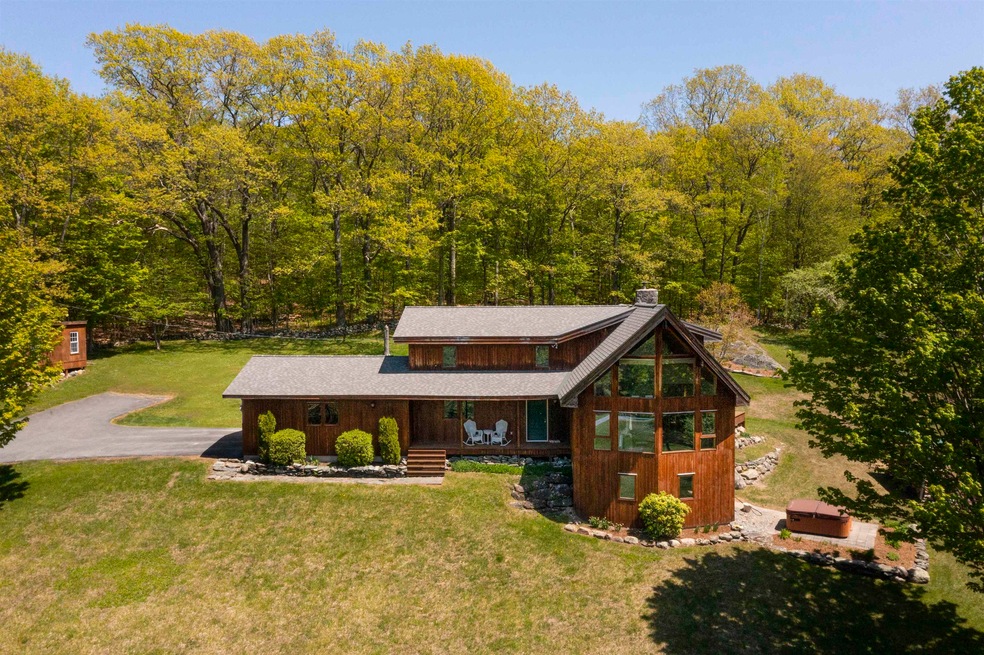
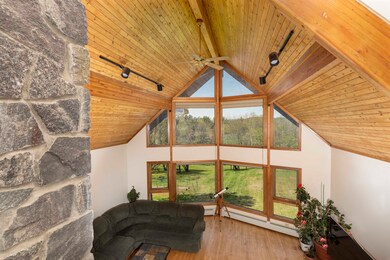
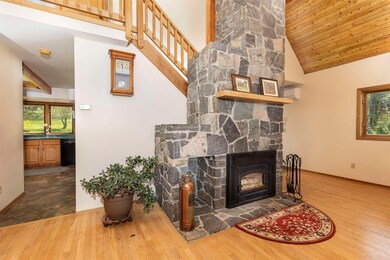
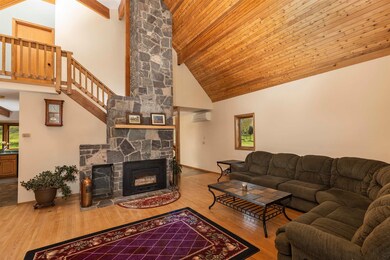
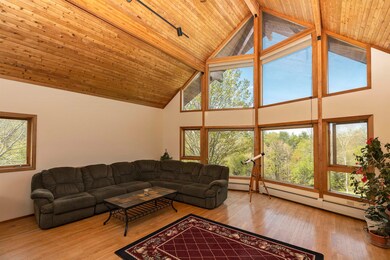
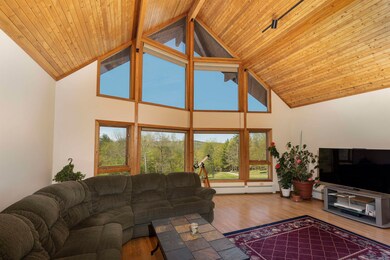
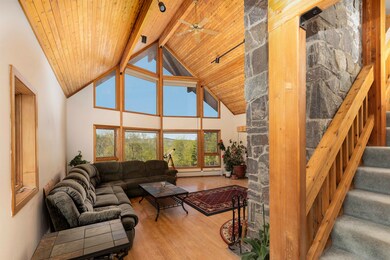
Built in 1992 this Lindal Cedar home nestled in the middle of 14.7 acres of land. The neighboring horse farm on the left provides a landmark for the privately situated home with natural stone walls that eventually wrap around the back of the home lead to the top of the driveway. Surrounding the home are six open acres of land and surrounded by numerous apple trees and future Christmas trees. the well maintained Lindal Cedar home awaits. Homeowners will enjoy using the entryway from the two car garage as it opens into a mud room that flows to the eat-in kitchen, and into a small den. Off the den, sliding glass doors not only provide the perfect view of any wildlife that may pass by but also opens onto a large deck ready for cookouts and other outdoor activities. Adjacent to the kitchen is the dining room, which leads to the Great room with its original oak floors and vaulted ceilings brims with natural light from the sunny Southwest exposure through the expansive windows. An open staircase offers access to the second floor of living space. Here you'll find the primary bedroom with bath along with two additional bedrooms that share another full bath. With plenty of storage space, a full walkout basement houses the laundry area that includes washer/dryer hook-up and an outlet for a generator. The additional space has the potential for a home office, a game room, or a home gym. Showings begin Thursday May 25th
Last Agent to Sell the Property
Coldwell Banker LIFESTYLES - Hanover Brokerage Phone: 603-252-6757 License #060746 Listed on: 05/23/2023
We collect this data history from publicly available records. To have your information removed, we recommend requesting removal directly through your county’s website.
DeeAnn Shepherd
Coldwell Banker LIFESTYLES - Grantham
(802) 810-8466
79 Total Sales
2 in Plainfield
$554K - $640K Price Range
Melissa Robinson
Coldwell Banker LIFESTYLES - Hanover
(802) 526-6145
191 Total Sales
5 in Plainfield
$505K - $1.2M Price Range
Ross Doody
Century 21 Highview Realty
(802) 810-8077
211 Total Sales
2 in Plainfield
$460K - $540K Price Range
Lori Shipulski
BHHS Verani Upper Valley
(802) 281-4995
87 Total Sales
3 in Plainfield
$510K - $1.2M Price Range
Dawn Desruisseaux
(866) 393-5809
69 Total Sales
1 in Plainfield
$640,000 Price
Justin Ranney
Coldwell Banker Homes Unlimited
(802) 526-6944
90 Total Sales
2 in Plainfield
$255K - $369K Price Range
We collect this data history from publicly available records. To have your information removed, we recommend requesting removal directly through your county’s website.
| Date | Buyer | Sale Price | Title Company |
|---|---|---|---|
| $812,000 | None Available |
We collect this data history from publicly available records. To have your information removed, we recommend requesting removal directly through your county’s website.
| Date | Status | Borrower | Loan Amount |
|---|---|---|---|
| Open | $740,000 | ||
| Closed | Leblanc John | $726,200 | |
| Previous Owner | Houston Mark H | $404,000 | |
| Closed | Houston Mark H | $241,500 |
We collect this data history from publicly available records. To have your information removed, we recommend requesting removal directly through your county’s website.
| Date | Event | Price | List to Sale | Price per Sq Ft |
|---|---|---|---|---|
| 09/01/2023 09/01/23 | Sold | $812,000 | -7.6% | $369 / Sq Ft |
| 06/15/2023 06/15/23 | Pending | -- | -- | -- |
| 05/23/2023 05/23/23 | For Sale | $879,000 | -- | $400 / Sq Ft |
We collect this data history from publicly available records. To have your information removed, we recommend requesting removal directly through your county’s website.
| Year | Tax Paid | Tax Assessment Tax Assessment Total Assessment is a certain percentage of the fair market value that is determined by local assessors to be the total taxable value of land and additions on the property. | Land | Improvement |
|---|---|---|---|---|
| 2023 | $11,194 | $710,701 | $177,701 | $533,000 |
| 2022 | $8,350 | $335,339 | $64,339 | $271,000 |
| 2021 | $8,908 | $335,504 | $64,504 | $271,000 |
| 2020 | $8,526 | $335,673 | $64,673 | $271,000 |
| 2019 | $8,727 | $335,661 | $64,661 | $271,000 |
| 2018 | $8,422 | $335,669 | $64,669 | $271,000 |
| 2017 | $8,270 | $298,726 | $57,626 | $241,100 |
| 2016 | $8,465 | $298,594 | $57,494 | $241,100 |
| 2015 | $8,138 | $298,642 | $57,542 | $241,100 |
| 2014 | $8,214 | $298,685 | $57,585 | $241,100 |
| 2013 | $8,219 | $298,869 | $65,769 | $233,100 |
Seller's Agent in 2023
Shane MacDonald
Coldwell Banker LIFESTYLES - Hanover
(603) 252-6757
104 Total Sales
RC
Buyer's Agent in 2023
Roselyn Caplan
Century 21 Highview Realty
(603) 477-3766
54 Total Sales
Source: PrimeMLS
MLS Number: 4953821
APN: PLFD-000215-000000-000016
Disclaimer: Certain information contained herein is derived from information provided by parties other than Homes.com. All information provided is deemed reliable, but is not guaranteed to be accurate and should be independently verified.
Copyright 2026 PrimeMLS, Inc. All rights reserved. This information is deemed reliable, but not guaranteed. The data relating to real estate displayed on this display comes in part from the IDX Program of PrimeMLS. The information being provided is for consumers’ personal, non-commercial use and may not be used for any purpose other than to identify prospective properties consumers may be interested in purchasing.
Ask me questions while you tour the home.