
Kenneth Stephens
Responds Quickly
Parks Compass
(615) 703-4195
68 Total Sales
1 in Dickson
$360,000 Price
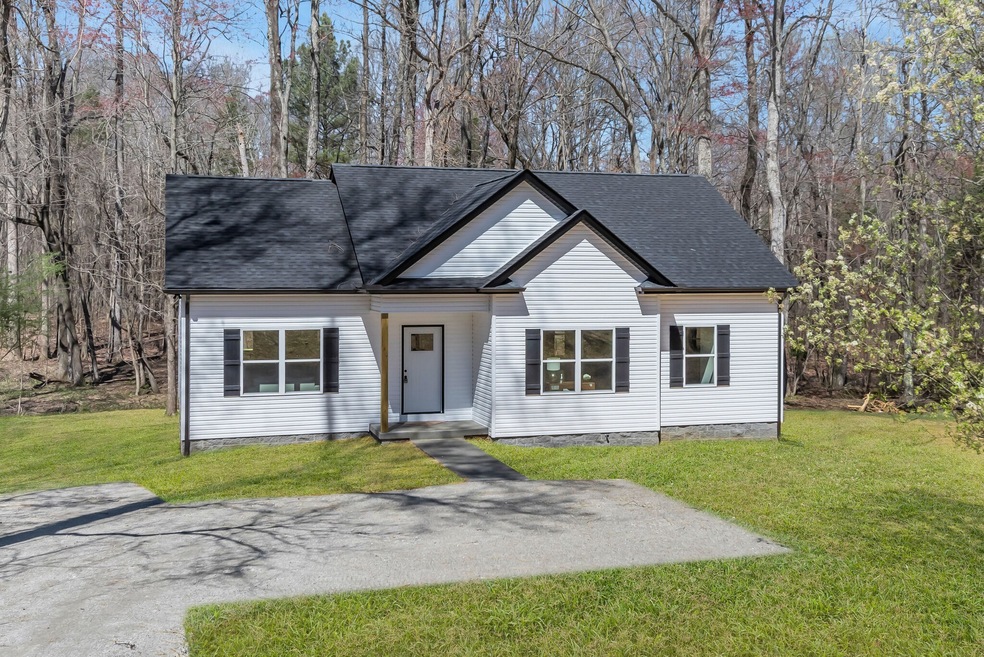


HOT SELLING LOCATION!!! ****Less than 5 Minutes to I-40 Access****BRAND NEW HOME..ALL ONE LEVEL*.42 Acres +/- Yard + NO HOA FEES***100% Complete & Move In Ready!***Completely ON TREND Colors + Selections***ONE OF THE BEST ONE LEVEL FLOOR PLANS AROUND***Fabulous Open Concept Design*Impressive Great Room w/ Cathedral Ceiling*Elevated Custom Finishes*SHOWS LIKE A MODEL HOME*LUXE Kitchen w/ Full Granite Package*Upgraded Cabinetry*Upgraded Stainless Steel Appliance Package*1 Year New Home Warranty for Peace of Mind*Approx.6 Minutes to Historic Downtown Dickson*100% Loans Available on this Brand New Home*ENCAPSULATED CRAWLSPACE*See New Survey on MLS Media Page-.42 Acres+/-*DREAM LOCATION FOR NASHVILLE, FRANKLIN OR BRENTWOOD COMMUTERS!
Last Agent to Sell the Property
Parker Peery Properties Brokerage Phone: 6154050659 License #267253 Listed on: 04/12/2024
Kenneth Stephens
Parks Compass
(615) 703-4195
68 Total Sales
1 in Dickson
$360,000 Price
Dena Abbott
SimpliHOM
(615) 282-5732
107 Total Sales
2 in Dickson
$135K - $280K Price Range
Amy DeBusk
DeBusk Realty
(615) 395-3942
66 Total Sales
5 in Dickson
$110K - $465K Price Range
Natalie Harper
Crye-Leike, Inc., REALTORS
(615) 551-3871
129 Total Sales
1 in Dickson
$432,600 Price
Alicia Griffith
Wilson Group Real Estate
(615) 265-1517
92 Total Sales
2 in Dickson
$48K - $319K Price Range
Vicki Stribling
Bill Collier Realty & Auction Co.
(931) 535-5175
168 Total Sales
2 in Dickson
$175K - $375K Price Range
We collect this data history from publicly available records. To have your information removed, we recommend requesting removal directly through your county’s website.
| Date | Event | Price | List to Sale | Price per Sq Ft |
|---|---|---|---|---|
| 05/29/2024 05/29/24 | Sold | $369,900 | 0.0% | $243 / Sq Ft |
| 05/02/2024 05/02/24 | Price Changed | $369,900 | +2.8% | $243 / Sq Ft |
| 05/02/2024 05/02/24 | Pending | -- | -- | -- |
| 04/12/2024 04/12/24 | For Sale | $359,900 | -- | $237 / Sq Ft |
Seller's Agent in 2024
Missy Chandler
Parker Peery Properties
(615) 405-0659
560 Total Sales
D
Buyer's Agent in 2024
Daniel Briones
Coldwell Banker Southern Realty
(615) 815-7347
13 Total Sales
Source: Realtracs
MLS Number: RTC2642071
Disclaimer: Certain information contained herein is derived from information provided by parties other than Homes.com. All information provided is deemed reliable, but is not guaranteed to be accurate and should be independently verified.
All data is obtained from various sources and may not have been verified by broker or MLS GRID. Supplied Open House Information is subject to change without notice. All information should be independently reviewed and verified for accuracy. Properties may or may not be listed by the office/agent presenting the information. Some IDX listings have been excluded from this website.
Listings courtesy of Realtracs as distributed by MLS GRID.
Based on information submitted to the MLS GRID
Ask me questions while you tour the home.