
Kristina Molina
Keller Williams Realty Portland Elite
(833) 505-0927
102 Total Sales
1 in Downtown Gresham
$408,000 Price

Estimated Value: $346,783
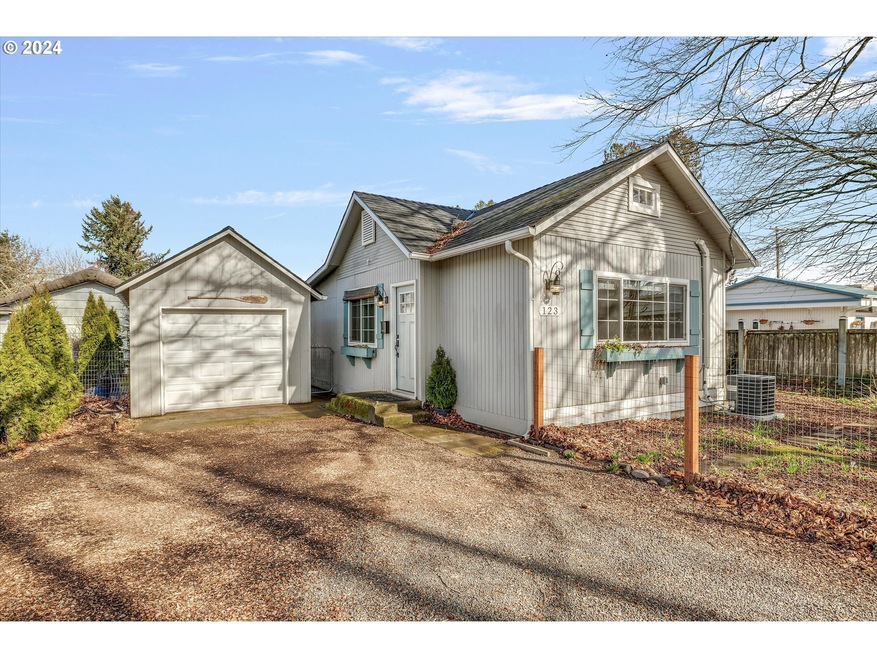
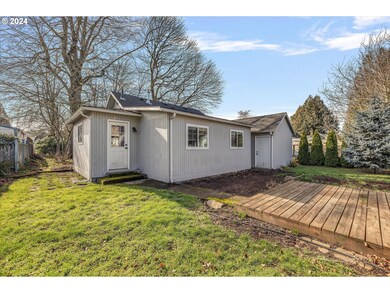
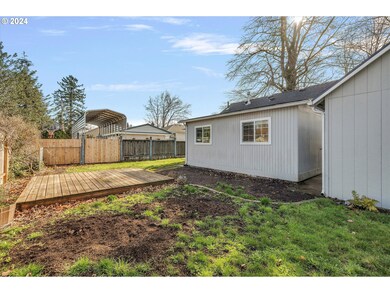
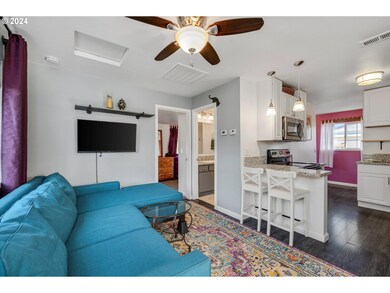
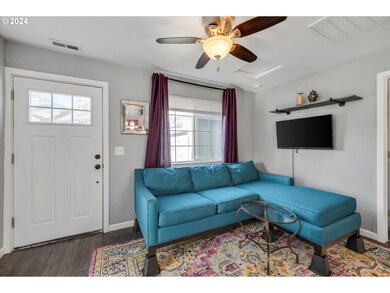
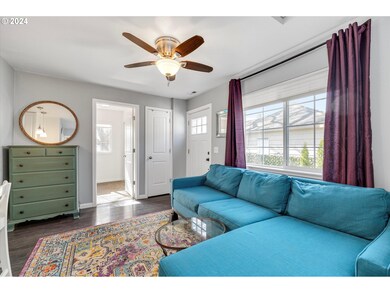
Open house Saturday & Sunday 12-2:30PMWelcome to this beautifully updated 2-bedroom, 1-bathroom home in the heart of Gresham, Oregon. This charming residence has been fully updated with modern finishes and thoughtful touches throughout. The open-concept living area is perfect for entertaining, with a stylish kitchen featuring stainless steel appliances, granite countertops, and ample storage space. The bedrooms are spacious and filled with natural light, offering a comfortable retreat at the end of the day. Outside, the fenced backyard provides a private oasis with a patio area, perfect for enjoying the Oregon weather. Located close to parks, shopping, and dining, this home offers the best of Gresham living. Don't miss out on this fantastic opportunity!
Last Agent to Sell the Property
Keller Williams Realty Portland Elite Brokerage Phone: 971-888-1834 License #201223373 Listed on: 02/28/2024
We collect this data history from publicly available records. To have your information removed, we recommend requesting removal directly through your county’s website.
Kristina Molina
Keller Williams Realty Portland Elite
(833) 505-0927
102 Total Sales
1 in Downtown Gresham
$408,000 Price
Sean Mele
Opt
(888) 828-3698
92 Total Sales
1 in Downtown Gresham
$355,000 Price
Elaine Powers
John L. Scott Portland Metro
(971) 256-9259
66 Total Sales
4 in Downtown Gresham
$290K - $610K Price Range
Kris Cochran
Cochran Property Group Inc.
(971) 703-5485
89 Total Sales
2 in Downtown Gresham
$340K - $375K Price Range
Tim Sellers
Berkshire Hathaway HomeServices NW Real Estate
(503) 461-7463
71 Total Sales
1 in Downtown Gresham
$375,000 Price
Bill Bailey
RE/MAX Advantage Group
(503) 546-1532
159 Total Sales
1 in Downtown Gresham
$407,000 Price
We collect this data history from publicly available records. To have your information removed, we recommend requesting removal directly through your county’s website.
| Date | Buyer | Sale Price | Title Company |
|---|---|---|---|
| $365,000 | Lawyers Title | ||
| Anderson Kellee J | $239,000 | First American | |
| Paxson Patricia | $107,500 | First American | |
| Coombes Joel | $69,500 | Ticor Title Insurance |
We collect this data history from publicly available records. To have your information removed, we recommend requesting removal directly through your county’s website.
| Date | Status | Borrower | Loan Amount |
|---|---|---|---|
| Open | $35,000 | ||
| Open | Toche Cristina Garcia | $292,000 |
We collect this data history from publicly available records. To have your information removed, we recommend requesting removal directly through your county’s website.
| Date | Event | Price | List to Sale | Price per Sq Ft |
|---|---|---|---|---|
| 04/12/2024 04/12/24 | Sold | $375,000 | +7.1% | $515 / Sq Ft |
| 03/04/2024 03/04/24 | Pending | -- | -- | -- |
| 02/28/2024 02/28/24 | For Sale | $350,000 | -- | $481 / Sq Ft |
We collect this data history from publicly available records. To have your information removed, we recommend requesting removal directly through your county’s website.
| Year | Tax Paid | Tax Assessment Tax Assessment Total Assessment is a certain percentage of the fair market value that is determined by local assessors to be the total taxable value of land and additions on the property. | Land | Improvement |
|---|---|---|---|---|
| 2025 | $2,996 | $147,250 | ||
| 2024 | $2,869 | $142,970 | ||
| 2023 | $2,613 | $138,810 | $0 | $0 |
| 2022 | $2,540 | $134,770 | $0 | $0 |
| 2021 | $2,477 | $130,850 | $0 | $0 |
| 2020 | $2,330 | $127,040 | $0 | $0 |
| 2019 | $2,269 | $123,340 | $0 | $0 |
| 2018 | $2,164 | $119,750 | $0 | $0 |
| 2017 | $2,076 | $102,790 | $0 | $0 |
| 2016 | $1,618 | $99,800 | $0 | $0 |
| 2015 | $1,583 | $96,900 | $0 | $0 |
| 2014 | $1,545 | $94,080 | $0 | $0 |
Seller's Agent in 2024
Jack Waddle
Keller Williams Realty Portland Elite
(971) 888-1834
1 in this area
128 Total Sales
Seller Co-Listing Agent in 2024
Caitlin Terry
Real Broker
(971) 212-8103
1 in this area
15 Total Sales
BR
Buyer's Agent in 2024
Brenda Rojas
West Realty Group, LLC
(360) 693-3336
1 in this area
2 Total Sales
Source: Regional Multiple Listing Service (RMLS)
MLS Number: 24264207
APN: R253460
Disclaimer: Certain information contained herein is derived from information provided by parties other than Homes.com. All information provided is deemed reliable, but is not guaranteed to be accurate and should be independently verified.
The content relating to real estate for sale on this web site comes in part from the IDX program of the RMLS™ of Portland, Oregon. Real estate listings held by brokerage firms other than Ten-X are marked with the RMLS™ logo, and detailed information about these properties includes the names of the listing brokers. Listing content is copyright © 2026 RMLS™, Portland, Oregon. Some properties which appear for sale on this web site may subsequently have sold or may no longer be available. All information provided is deemed reliable but is not guaranteed and should be independently verified.
Ask me questions while you tour the home.