
Melinda Ringley
Pinnock Realty and Property Management LLC
(910) 634-5446
56 Total Sales
21 in Pinehurst
$225K - $1.4M Price Range


Estimated Value: $797,000 - $900,000
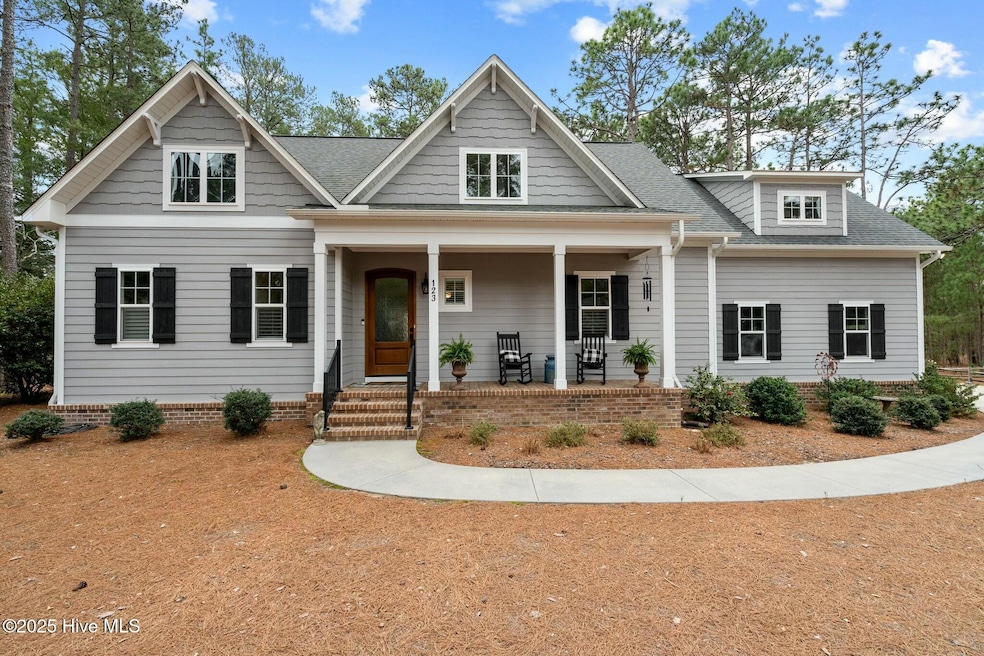
This meticulously crafted 4-bedroom home offers a private feel, comes with a sought after transferable Pinehurst Country Club membership, and situated in the heart of the Pinehurst golf communities.
Built in 2018 by Panich Homes, this newer construction is a must-see. The home offers 10-foot ceilings throughout both the main and second levels, along with beautiful hardwood floors that extend up the stairs.
The gourmet kitchen features a gas 5-burner stove with a double oven, wine fridge, and stainless steel hood. A large granite island provides space for breakfast bar seating, while custom soft-close cabinets and a spacious walk-in pantry offer ample storage for all your kitchen essentials.
Upstairs, you'll find a spacious entertainment room with additional flex space that works perfectly as an office or study area. Three additional bedrooms offer generous closets, carpeting, study nooks, as well as access to two well-appointed bathrooms.
Special features such as a whole-house fan, transom windows, custom built-ins, a cozy back covered porch with a fenced in back yard makes this private feel home truly stand out. The Pinehurst Country Club, offering golf, tennis, dining, pools, a marina, pickleball, and a spa, is just minutes away.
Last Agent to Sell the Property
Pines Sotheby's International Realty License #280287 Listed on: 03/19/2025
We collect this data history from publicly available records. To have your information removed, we recommend requesting removal directly through your county’s website.
Melinda Ringley
Pinnock Realty and Property Management LLC
(910) 634-5446
56 Total Sales
21 in Pinehurst
$225K - $1.4M Price Range
Kim Strange
Talamore Properties, INC.
(910) 725-5980
68 Total Sales
12 in Pinehurst
$225K - $763K Price Range
Carolyn Hallett
Everything Pines Partners LLC
(910) 773-4226
30 Total Sales
19 in Pinehurst
$350K - $1.3M Price Range
Jen Simmons
Call It Closed International Inc
(866) 952-2471
24 Total Sales
1 in Pinehurst
$1,800,000 Price
Heather Lockhart
Edwards Real Estate
(910) 725-4596
25 Total Sales
1 in Pinehurst
$500,000 Price
Kristina Webster
Pineland Property Group LLC
(910) 725-5578
50 Total Sales
7 in Pinehurst
$289K - $1.3M Price Range
We collect this data history from publicly available records. To have your information removed, we recommend requesting removal directly through your county’s website.
| Date | Buyer | Sale Price | Title Company |
|---|---|---|---|
| $820,000 | None Listed On Document | ||
| Massei Matthew J | $408,000 | None Available | |
| Siebold Benjamin F | $393,500 | None Available | |
| Pandich Construction Company | $43,000 | None Available | |
| Reynolds Jeremy J | $52,000 | None Available | |
| Brooks Edward F | $49,000 | None Available |
We collect this data history from publicly available records. To have your information removed, we recommend requesting removal directly through your county’s website.
| Date | Status | Borrower | Loan Amount |
|---|---|---|---|
| Open | $720,000 | ||
| Previous Owner | Massei Matthew J | $276,000 | |
| Previous Owner | Massei Matthew J | $492,500 | |
| Previous Owner | Massei Matthew J | $272,000 | |
| Previous Owner | Massei Matthew J | $289,000 | |
| Previous Owner | Massei Matthew J | $295,000 | |
| Previous Owner | Siebold Benjamin F | $377,326 | |
| Previous Owner | Reynolds Jeremy J | $35,800 |
We collect this data history from publicly available records. To have your information removed, we recommend requesting removal directly through your county’s website.
| Date | Event | Price | List to Sale | Price per Sq Ft | Prior Sale |
|---|---|---|---|---|---|
| 05/30/2025 05/30/25 | Sold | $820,000 | 0.0% | $264 / Sq Ft | |
| 03/20/2025 03/20/25 | Pending | -- | -- | -- | |
| 03/19/2025 03/19/25 | For Sale | $820,000 | +101.0% | $264 / Sq Ft | |
| 08/16/2018 08/16/18 | Sold | $408,000 | +3.8% | $132 / Sq Ft | View Prior Sale |
| 12/20/2017 12/20/17 | Sold | $393,250 | +814.5% | $131 / Sq Ft | View Prior Sale |
| 05/31/2017 05/31/17 | Sold | $43,000 | -- | $14 / Sq Ft | View Prior Sale |
We collect this data history from publicly available records. To have your information removed, we recommend requesting removal directly through your county’s website.
| Year | Tax Paid | Tax Assessment Tax Assessment Total Assessment is a certain percentage of the fair market value that is determined by local assessors to be the total taxable value of land and additions on the property. | Land | Improvement |
|---|---|---|---|---|
| 2026 | $3,502 | $633,930 | $80,000 | $553,930 |
| 2025 | $3,534 | $633,930 | $80,000 | $553,930 |
| 2024 | $3,629 | $633,930 | $80,000 | $553,930 |
| 2023 | $3,788 | $633,930 | $80,000 | $553,930 |
| 2022 | $3,392 | $406,210 | $40,000 | $366,210 |
| 2021 | $3,514 | $406,210 | $40,000 | $366,210 |
| 2020 | $3,478 | $406,210 | $40,000 | $366,210 |
| 2019 | $3,478 | $406,210 | $40,000 | $366,210 |
| 2018 | $2,585 | $40,000 | $40,000 | $0 |
| 2017 | $316 | $40,000 | $40,000 | $0 |
| 2015 | $310 | $40,000 | $40,000 | $0 |
| 2014 | -- | $32,000 | $32,000 | $0 |
| 2013 | -- | $32,000 | $32,000 | $0 |
TG
Seller's Agent in 2025
Tracy Gibson
Pines Sotheby's International Realty
(910) 315-3269
123 Total Sales
Buyer's Agent in 2025
Lee Ann Graham
Coldwell Banker Advantage-Southern Pines
(336) 287-8085
71 Total Sales
Seller's Agent in 2018
Susan Ayers
Cdm Properties
(678) 344-1600
3,335 Total Sales
PG
Buyer's Agent in 2018
Pete Garner
Dawn Crawley Realty
LH
Seller's Agent in 2017
Lin Hutaff
RE/MAX
FB
Seller's Agent in 2017
For Sale BY Owner
Source: Hive MLS
MLS Number: 100495262
APN: 8551-06-48-5914
Disclaimer: Certain information contained herein is derived from information provided by parties other than Homes.com. All information provided is deemed reliable, but is not guaranteed to be accurate and should be independently verified.
The data relating to real estate on this web site comes in part from the Internet Data Exchange program of Hive MLS LLC. All information is deemed reliable but not guaranteed and should be independently verified. All properties are subject to prior sale, change, or withdrawal. Neither listing broker(s) nor Homesnap, Inc. shall be responsible for any typographical errors, misinformation, or misprints, and shall be held totally harmless from any damages arising from reliance upon these data. ©2026 Hive MLS LLC
Ask me questions while you tour the home.