
Seller's Agent in 2026
Chad Anderson
New Horizons Realty Of Perham
(218) 640-0068
200 Total Sales
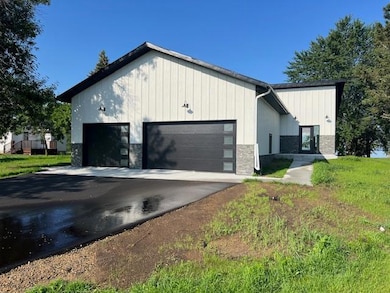
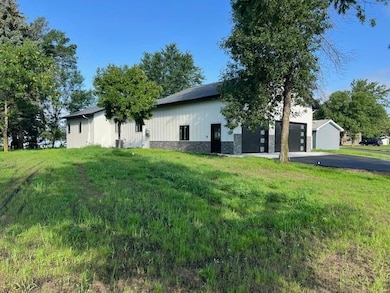
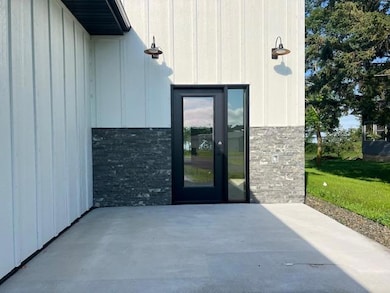
Estimated Value: $799,000 - $884,000
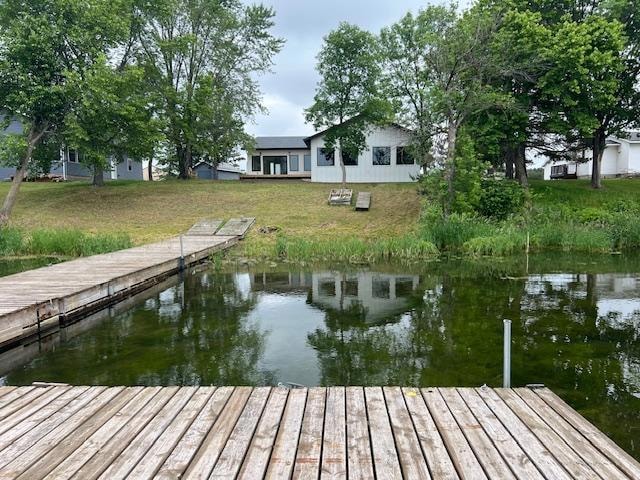
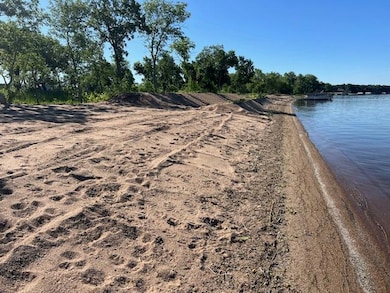
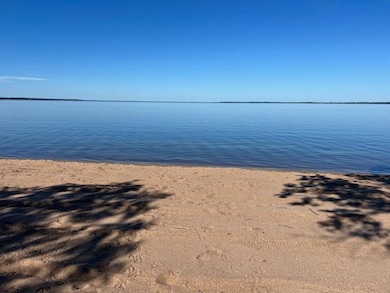
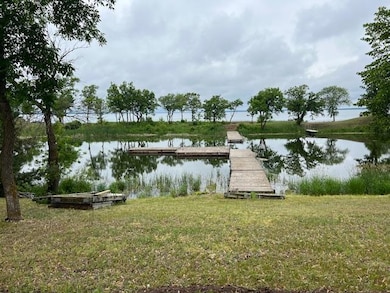
Stunning new construction executive home on Ottertail Lake, featuring 100 feet of pristine sugar sand beach and sheltered marina river frontage on the Ottertail River. This beautifully designed residence boasts high-end finishes and quality stainless steel appliances, offering breathtaking views through premium Marvin windows. With a spacious layout that includes two bedrooms per floor and a versatile bonus office/flex room on the main level, this home is perfect for both relaxation and entertaining. Enjoy the convenience of a large 3-stall garage and easy access from a quiet frontage road. Located in the heart of Lakes County, you’ll be just a golf cart ride away from Thumper Pond Golf Course and the local supper club. Step outside to your lakeside cedar deck and unwind in the primary lakeside suite, which features an optional laundry hookup in the closet for added convenience. Don’t miss your chance to own this exceptional property on one of the premier lakes in the area!
We collect this data history from publicly available records. To have your information removed, we recommend requesting removal directly through your county’s website.
We collect this data history from publicly available records. To have your information removed, we recommend requesting removal directly through your county’s website.
| Date | Buyer | Sale Price | Title Company |
|---|---|---|---|
| $320,000 | -- |
We collect this data history from publicly available records. To have your information removed, we recommend requesting removal directly through your county’s website.
| Date | Event | Price | List to Sale | Price per Sq Ft |
|---|---|---|---|---|
| 03/20/2026 03/20/26 | Sold | $849,000 | 0.0% | $331 / Sq Ft |
| 12/11/2025 12/11/25 | Pending | -- | -- | -- |
| 12/10/2025 12/10/25 | For Sale | $849,000 | -- | $331 / Sq Ft |
We collect this data history from publicly available records. To have your information removed, we recommend requesting removal directly through your county’s website.
| Year | Tax Paid | Tax Assessment Tax Assessment Total Assessment is a certain percentage of the fair market value that is determined by local assessors to be the total taxable value of land and additions on the property. | Land | Improvement |
|---|---|---|---|---|
| 2026 | $4,076 | $697,900 | $251,200 | $446,700 |
| 2025 | $2,936 | $445,500 | $251,200 | $194,300 |
| 2024 | $2,582 | $300,600 | $221,700 | $78,900 |
| 2023 | $2,684 | $292,700 | $223,600 | $69,100 |
| 2022 | $2,262 | $268,400 | $0 | $0 |
| 2021 | $2,158 | $292,700 | $223,600 | $69,100 |
| 2020 | $2,110 | $197,500 | $141,600 | $55,900 |
| 2019 | $2,118 | $182,500 | $130,200 | $52,300 |
| 2018 | $2,098 | $182,500 | $130,200 | $52,300 |
| 2017 | $2,092 | $177,800 | $130,200 | $47,600 |
| 2016 | $2,070 | $177,600 | $130,200 | $47,400 |
| 2015 | $1,850 | $0 | $0 | $0 |
| 2014 | -- | $172,900 | $126,400 | $46,500 |
Seller's Agent in 2026
Chad Anderson
New Horizons Realty Of Perham
(218) 640-0068
200 Total Sales
Source: NorthstarMLS
MLS Number: 6826315
APN: 74000990267000
Disclaimer: Certain information contained herein is derived from information provided by parties other than Homes.com. All information provided is deemed reliable, but is not guaranteed to be accurate and should be independently verified.
All data is obtained from various sources and may not have been verified by broker or MLS GRID. Supplied Open House Information is subject to change without notice. All information should be independently reviewed and verified for accuracy. Properties may or may not be listed by the office/agent presenting the information. Some IDX listings have been excluded from this website.
Listings courtesy of NorthstarMLS as distributed by MLS GRID.
Based on information submitted to the MLS GRID
Ask me questions while you tour the home.