
Kristen Amen
Real Broker
(623) 666-5503
91 Total Sales
2 in Alameda
$390K - $445K Price Range

Estimated Value: $439,000 - $537,000
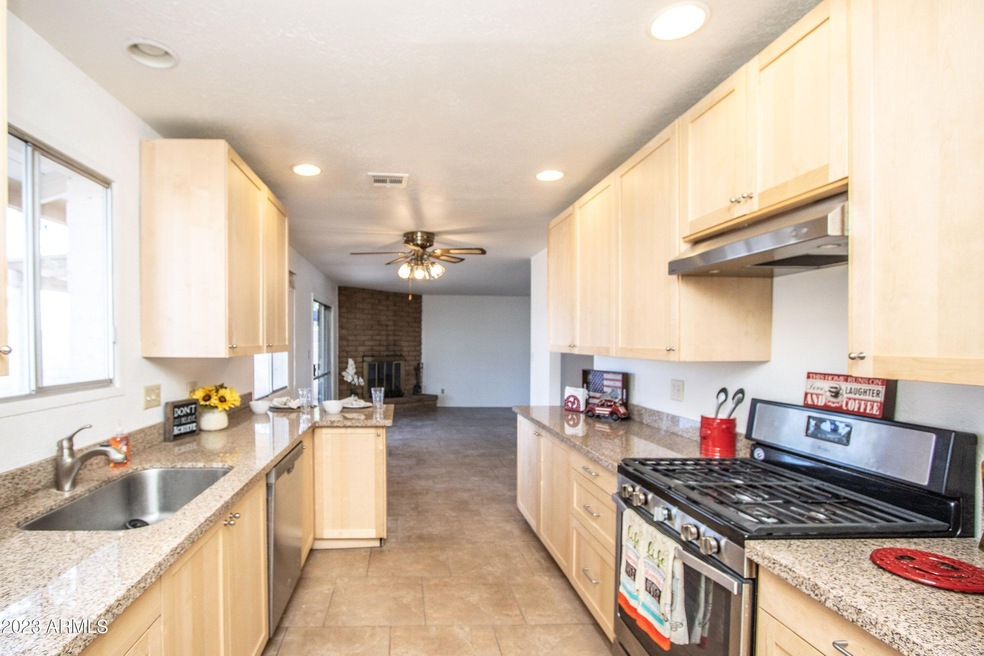
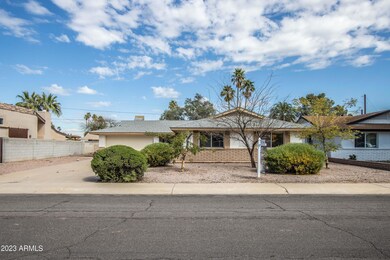
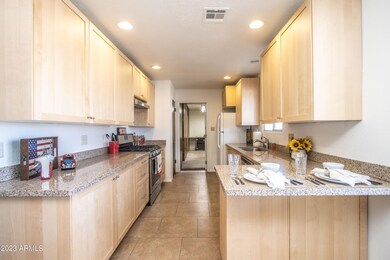
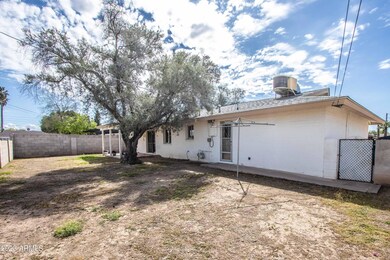
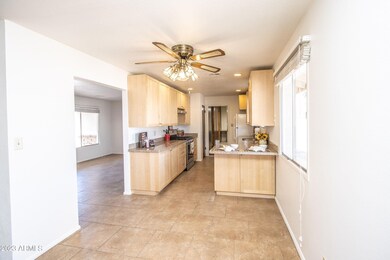
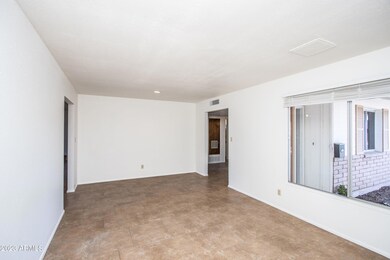
Here is your opportunity to buy a SUGGS BUILT Tempe home in a great location! Home features 3 beds & 1.75 baths & offers an updated kitchen with shaker cabinets, granite counters and desirable gas stove. Versatile floorplan can allow for formal dining room or flex room and Living room offers a corner fireplace and sliding doors to the covered patio. Baths are original (retro) tile in the bath and shower. Floors are tile throughout. Previous owner used garage as a workshop, so plenty of electrical hook-ups & laundry/utility room is off the garage and the layout of this home allows for the conventience of an extra long driveway, plus a north-south exposure.
Last Agent to Sell the Property
West USA Realty License #SA542924000 Listed on: 03/25/2023
We collect this data history from publicly available records. To have your information removed, we recommend requesting removal directly through your county’s website.
Kristen Amen
Real Broker
(623) 666-5503
91 Total Sales
2 in Alameda
$390K - $445K Price Range
Grant Van Dyke
The Griffin
(623) 323-6313
108 Total Sales
1 in Alameda
$359,000 Price
Stan Abraham
Berkshire Hathaway HomeServices Arizona Properties
(480) 372-8524
165 Total Sales
1 in Alameda
$200,000 Price
Christine Anthony
Russ Lyon Sotheby's International Realty
(480) 470-8741
82 Total Sales
1 in Alameda
$521,000 Price
Heidi Majidi
RE/MAX Fine Properties
(623) 253-8955
110 Total Sales
1 in Alameda
$1,150,000 Price
Bethanie Madewell
eXp Realty
(623) 323-3196
130 Total Sales
1 in Alameda
$290,000 Price
We collect this data history from publicly available records. To have your information removed, we recommend requesting removal directly through your county’s website.
| Date | Buyer | Sale Price | Title Company |
|---|---|---|---|
| $478,000 | Old Republic Title Agency | ||
| Nest Rcr Llc | $243,525 | First American Title Ins Co |
We collect this data history from publicly available records. To have your information removed, we recommend requesting removal directly through your county’s website.
| Date | Status | Borrower | Loan Amount |
|---|---|---|---|
| Open | $328,500 |
We collect this data history from publicly available records. To have your information removed, we recommend requesting removal directly through your county’s website.
| Date | Event | Price | List to Sale | Price per Sq Ft | Prior Sale |
|---|---|---|---|---|---|
| 04/28/2023 04/28/23 | Sold | $478,000 | 0.0% | $275 / Sq Ft | |
| 03/28/2023 03/28/23 | Pending | -- | -- | -- | |
| 03/25/2023 03/25/23 | For Sale | $478,000 | +96.3% | $275 / Sq Ft | |
| 11/01/2016 11/01/16 | Sold | $243,525 | -6.3% | $140 / Sq Ft | View Prior Sale |
| 10/19/2016 10/19/16 | Pending | -- | -- | -- | |
| 10/10/2016 10/10/16 | For Sale | $259,900 | -- | $150 / Sq Ft |
We collect this data history from publicly available records. To have your information removed, we recommend requesting removal directly through your county’s website.
| Year | Tax Paid | Tax Assessment Tax Assessment Total Assessment is a certain percentage of the fair market value that is determined by local assessors to be the total taxable value of land and additions on the property. | Land | Improvement |
|---|---|---|---|---|
| 2025 | $2,340 | $22,445 | ||
| 2024 | $2,484 | $21,376 | ||
| 2023 | $2,484 | $41,260 | $8,250 | $33,010 |
| 2022 | $2,383 | $29,920 | $5,980 | $23,940 |
| 2021 | $2,399 | $28,860 | $5,770 | $23,090 |
| 2020 | $2,326 | $26,500 | $5,300 | $21,200 |
| 2019 | $2,282 | $24,760 | $4,950 | $19,810 |
| 2018 | $2,225 | $22,160 | $4,430 | $17,730 |
| 2017 | $2,159 | $20,430 | $4,080 | $16,350 |
| 2016 | $1,860 | $20,910 | $4,180 | $16,730 |
| 2015 | $1,799 | $18,050 | $3,610 | $14,440 |
Seller's Agent in 2023
Bev J. Bermudez
West USA Realty
(602) 377-0215
3 in this area
27 Total Sales
Buyer's Agent in 2023
mike Menefee
Keller Williams Realty Phoenix
(480) 688-5515
7 in this area
29 Total Sales
GA
Seller's Agent in 2016
George W Anderson
West USA Realty
SA
Seller Co-Listing Agent in 2016
Sallee Anderson
West USA Realty
Source: Arizona Regional Multiple Listing Service (ARMLS)
MLS Number: 6536089
APN: 133-32-322
Disclaimer: Certain information contained herein is derived from information provided by parties other than Homes.com. All information provided is deemed reliable, but is not guaranteed to be accurate and should be independently verified.
All information should be verified by the recipient and none is guaranteed as accurate by ARMLS
Listing Information presented by local MLS brokerage: Ten-X, local REALTOR®- Arlene Richardson - (888)-952-6393
Ask me questions while you tour the home.