
Amy McCune
Realty ONE Group SIMPLIFIED
(715) 220-4303
225 Total Sales
6 in Baldwin
$248K - $408K Price Range
Estimated Value: $264,000 - $318,000
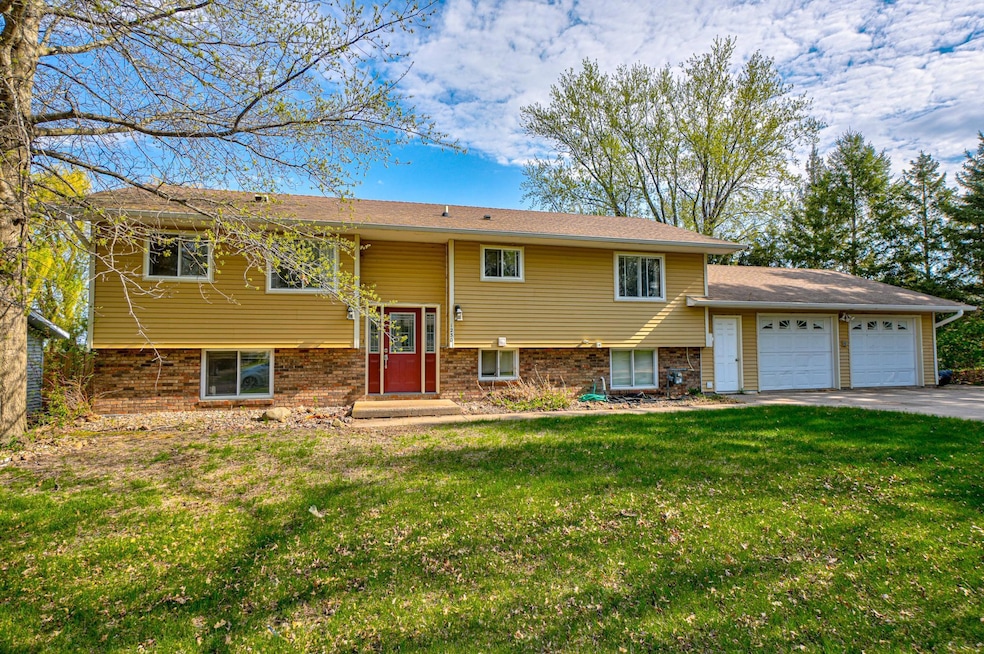
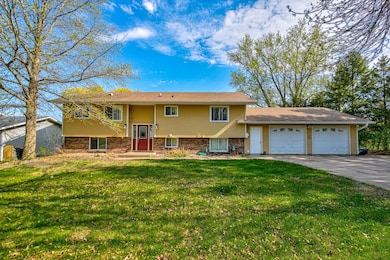
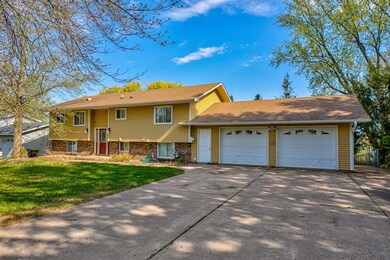
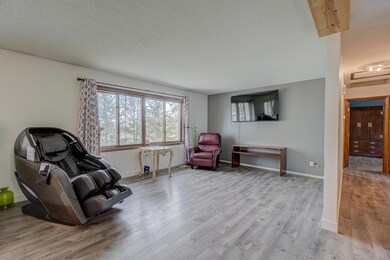
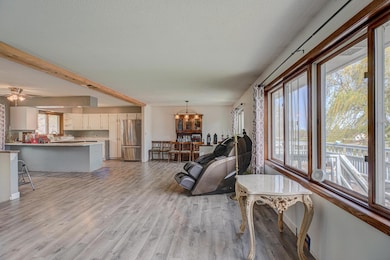
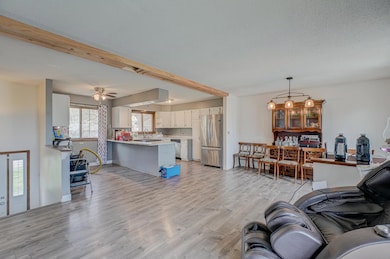
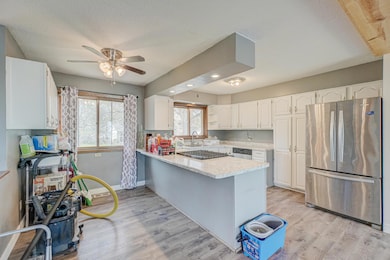
Opportunity knocks with this 4-bedroom, 2-bath split-level home located in a quiet Baldwin, WI neighborhood. This fixer-upper is perfect for investors or handy buyers looking to build equity and make it their own. Inside, you’ll find a spacious layout with room to reimagine and refresh. Key updates include a newer furnace and a roof that’s approximately 9 years old, providing a solid starting point for renovations. The oversized two-car garage offers ample storage or workspace potential. More to follow. Professional photos coming on 5/8/2025.
We collect this data history from publicly available records. To have your information removed, we recommend requesting removal directly through your county’s website.
Amy McCune
Realty ONE Group SIMPLIFIED
(715) 220-4303
225 Total Sales
6 in Baldwin
$248K - $408K Price Range
Melissa Wiegele
Coldwell Banker Realty
(651) 477-8904
478 Total Sales
94 in Baldwin
$39K - $430K Price Range
Matthew Wright
eXp Realty
(651) 370-8910
168 Total Sales
1 in Baldwin
$200,000 Price
Monica Schafer
RE/MAX Results
(612) 294-7608
192 Total Sales
2 in Baldwin
$295K - $406K Price Range
Steven Cody
Property Executives Realty
(534) 544-4320
53 Total Sales
1 in Baldwin
$337,000 Price
Katie House
EXP Realty, LLC
(612) 445-2146
184 Total Sales
2 in Baldwin
$280,000 Price Range
We collect this data history from publicly available records. To have your information removed, we recommend requesting removal directly through your county’s website.
| Date | Buyer | Sale Price | Title Company |
|---|---|---|---|
| $277,500 | Edina Realty Title | ||
| $180,000 | Land Title | ||
| $160,000 | Edina Realty Title Inc | ||
| $85,000 | None Available | ||
| $109,300 | None Available | ||
| $109,281 | None Available |
We collect this data history from publicly available records. To have your information removed, we recommend requesting removal directly through your county’s website.
| Date | Status | Borrower | Loan Amount |
|---|---|---|---|
| Previous Owner | $184,000 | ||
| Previous Owner | $160,000 | ||
| Previous Owner | $162,000 | ||
| Previous Owner | $157,102 | ||
| Previous Owner | $90,058 |
We collect this data history from publicly available records. To have your information removed, we recommend requesting removal directly through your county’s website.
| Date | Event | Price | List to Sale | Price per Sq Ft |
|---|---|---|---|---|
| 06/13/2025 06/13/25 | Sold | $277,500 | +2.8% | $232 / Sq Ft |
| 05/01/2025 05/01/25 | For Sale | $269,900 | -- | $226 / Sq Ft |
We collect this data history from publicly available records. To have your information removed, we recommend requesting removal directly through your county’s website.
| Year | Tax Paid | Tax Assessment Tax Assessment Total Assessment is a certain percentage of the fair market value that is determined by local assessors to be the total taxable value of land and additions on the property. | Land | Improvement |
|---|---|---|---|---|
| 2025 | $4,180 | $215,200 | $35,200 | $180,000 |
| 2024 | $40 | $215,200 | $35,200 | $180,000 |
| 2023 | $3,692 | $215,200 | $35,200 | $180,000 |
| 2022 | $3,275 | $215,200 | $35,200 | $180,000 |
| 2021 | $3,295 | $215,200 | $35,200 | $180,000 |
| 2020 | $3,180 | $150,600 | $26,400 | $124,200 |
| 2019 | $3,113 | $150,600 | $26,400 | $124,200 |
| 2018 | $2,874 | $150,600 | $26,400 | $124,200 |
| 2017 | $3,014 | $150,600 | $26,400 | $124,200 |
| 2016 | $3,014 | $150,600 | $26,400 | $124,200 |
| 2015 | $2,676 | $114,700 | $23,300 | $91,400 |
| 2014 | $2,413 | $114,700 | $23,300 | $91,400 |
| 2013 | $2,459 | $114,700 | $23,300 | $91,400 |
Seller's Agent in 2025
Robert Speer
Edina Realty, Inc.
(612) 325-6977
91 Total Sales
J
Buyer's Agent in 2025
Jacob Brunnquell
Pemberton RE
(262) 689-2354
32 Total Sales
Source: NorthstarMLS
MLS Number: 6714366
APN: 106-2001-90-000
Disclaimer: Certain information contained herein is derived from information provided by parties other than Homes.com. All information provided is deemed reliable, but is not guaranteed to be accurate and should be independently verified.
All data is obtained from various sources and may not have been verified by broker or MLS GRID. Supplied Open House Information is subject to change without notice. All information should be independently reviewed and verified for accuracy. Properties may or may not be listed by the office/agent presenting the information. Some IDX listings have been excluded from this website.
Listings courtesy of NorthstarMLS as distributed by MLS GRID.
Based on information submitted to the MLS GRID
Ask me questions while you tour the home.