
Nick Mustamarhadi
Coldwell Banker Realty
(888) 417-6314
17 Total Sales
1 in Woodmore
$1,224,000 Price


Estimated Value: $806,740
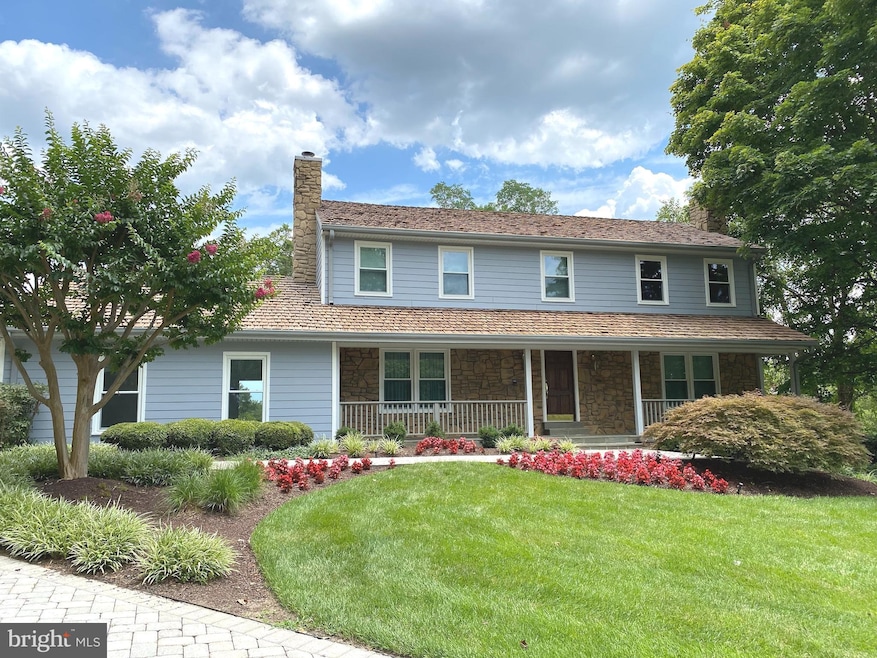
Resort living at its finest! Come see this lovely updated brick colonial on a full acre lot in the elegant gated country club community of Woodmore. The property overlooks the 8th hole of the Arnold Palmer designed golf course and includes an inviting 20 X 43 heated Gunite pool and spa with paved patio and large deck. The rear and side yards are fenced with a 6ft ornamental fence and the whole yard is served by a state of the art irrigation system and there is a hidden whole house generator on the property. The kitchen was recently renovated with granite counters, custom cabinets, new lighting & all new stainless appliances. It has an adjacent bump out eating area with lots of natural light and opens to a cozy family room with a gas fireplace. Upstairs you'll find a stunning primary suite with cathedral ceilings, walk-in closet, and newly renovated bath along with three additional bedrooms and updated hall bath. The finished lower level has lots of options with a rec room, renovated full bath, and potential fifth bedroom and walk out. The attached oversized two car garage offers plenty of storage space. Woodmore is centrally located with easy access to DC, Capital Beltway, RT 50 and more!
Last Agent to Sell the Property
(410) 263-8686 khylah.settle@cbmove.com Coldwell Banker Realty License #610711 Listed on: 07/30/2021
Last Buyer's Agent
(410) 263-8686 khylah.settle@cbmove.com Coldwell Banker Realty License #SP200205287
We collect this data history from publicly available records. To have your information removed, we recommend requesting removal directly through your county’s website.
Nick Mustamarhadi
Coldwell Banker Realty
(888) 417-6314
17 Total Sales
1 in Woodmore
$1,224,000 Price
Kelly Harris
Coldwell Banker Realty
(443) 960-8240
62 Total Sales
1 in Woodmore
$474,000 Price
Shana Tinsley
EXP Realty, LLC
(443) 926-0929
89 Total Sales
1 in Woodmore
$435,000 Price
Angelica Dennis
Keller Williams Capital Properties
(301) 960-5933
102 Total Sales
3 in Woodmore
$1.2M - $1.9M Price Range
Matthew Titus
Cummings & Co. Realtors
(667) 771-4084
17 Total Sales
1 in Woodmore
$275,000 Price
Juan Umanzor
Long & Foster Real Estate, Inc.
(240) 624-7972
383 Total Sales
1 in Woodmore
$425,000 Price
We collect this data history from publicly available records. To have your information removed, we recommend requesting removal directly through your county’s website.
| Date | Buyer | Sale Price | Title Company |
|---|---|---|---|
| $675,000 | Mid Atlantic Stlmt Svcs Llc | ||
| $191,500 | -- |
We collect this data history from publicly available records. To have your information removed, we recommend requesting removal directly through your county’s website.
| Date | Status | Borrower | Loan Amount |
|---|---|---|---|
| Open | $641,250 |
We collect this data history from publicly available records. To have your information removed, we recommend requesting removal directly through your county’s website.
| Date | Event | Price | List to Sale | Price per Sq Ft |
|---|---|---|---|---|
| 08/30/2021 08/30/21 | Sold | $675,000 | +3.9% | $296 / Sq Ft |
| 07/30/2021 07/30/21 | Pending | -- | -- | -- |
| 07/30/2021 07/30/21 | For Sale | $649,900 | -- | $285 / Sq Ft |
We collect this data history from publicly available records. To have your information removed, we recommend requesting removal directly through your county’s website.
| Year | Tax Paid | Tax Assessment Tax Assessment Total Assessment is a certain percentage of the fair market value that is determined by local assessors to be the total taxable value of land and additions on the property. | Land | Improvement |
|---|---|---|---|---|
| 2025 | $8,691 | $583,500 | $200,400 | $383,100 |
| 2024 | $8,691 | $556,600 | ||
| 2023 | $8,290 | $529,700 | $0 | $0 |
| 2022 | $7,890 | $502,800 | $200,400 | $302,400 |
| 2021 | $7,394 | $489,167 | $0 | $0 |
| 2020 | $8,522 | $475,533 | $0 | $0 |
| 2019 | $6,614 | $461,900 | $200,400 | $261,500 |
| 2018 | $6,659 | $448,133 | $0 | $0 |
| 2017 | $6,669 | $434,367 | $0 | $0 |
| 2016 | -- | $420,600 | $0 | $0 |
| 2015 | $6,211 | $420,600 | $0 | $0 |
| 2014 | $6,211 | $420,600 | $0 | $0 |
Seller's Agent in 2021
Liz Montaner
Coldwell Banker (NRT-Southeast-MidAtlantic)
(443) 871-1143
1 in this area
66 Total Sales
Buyer's Agent in 2021
Khylah Settle
Coldwell Banker (NRT-Southeast-MidAtlantic)
(202) 400-0377
1 in this area
2 Total Sales
Source: Bright MLS
MLS Number: MDPG2004724
APN: 07-0820266
Disclaimer: Certain information contained herein is derived from information provided by parties other than Homes.com. All information provided is deemed reliable, but is not guaranteed to be accurate and should be independently verified.
The data relating to real estate for sale on this website appears in part through the BRIGHT Internet Data Exchange program, a voluntary cooperative exchange of property listing data between licensed real estate brokerage firms, and is provided by BRIGHT through a licensing agreement.
Listing information is from various brokers who participate in the Bright MLS IDX program and not all listings may be visible on the site.
The property information being provided on or through the website is for the personal, non-commercial use of consumers and such information may not be used for any purpose other than to identify prospective properties consumers may be interested in purchasing.
Some properties which appear for sale on the website may no longer be available because they are for instance, under contract, sold or are no longer being offered for sale.
Property information displayed is deemed reliable but is not guaranteed.
Copyright 2026 Bright MLS, Inc.
Ask me questions while you tour the home.