KB
Seller's Agent in 2023
Keni Bounds
NextHome Realty Experience
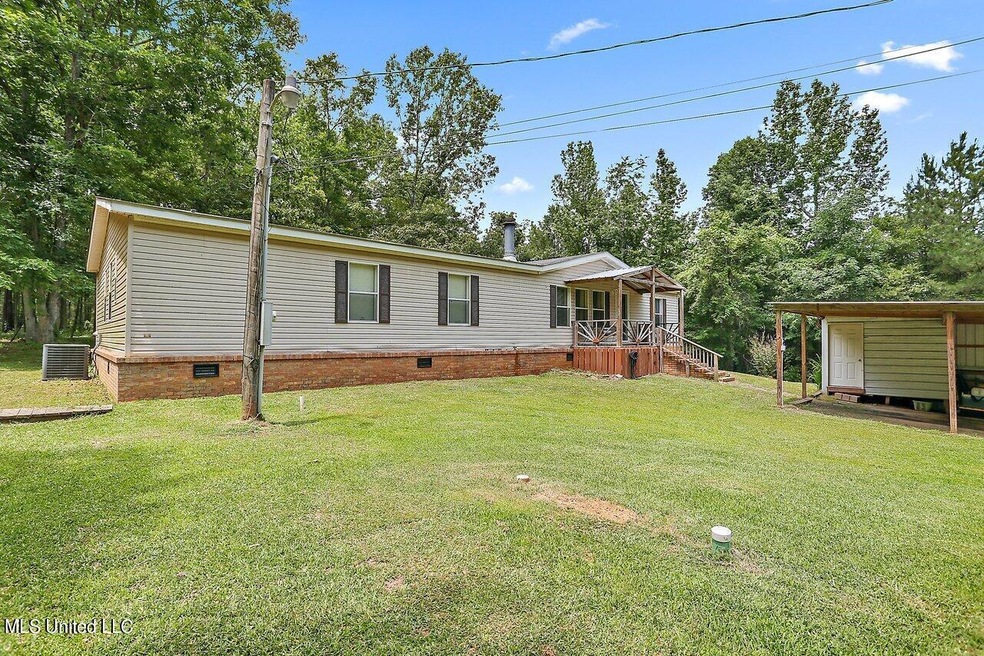
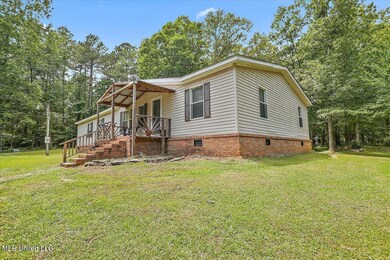
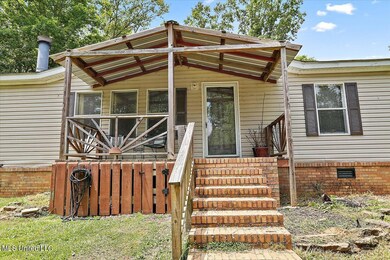
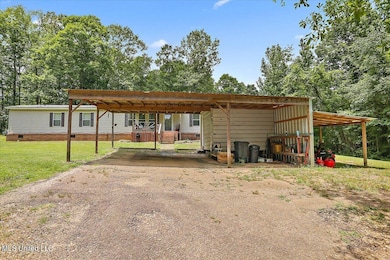
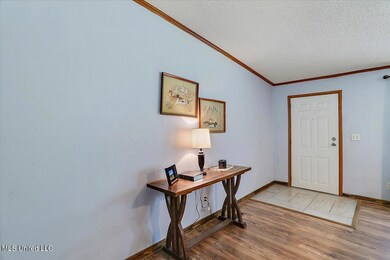
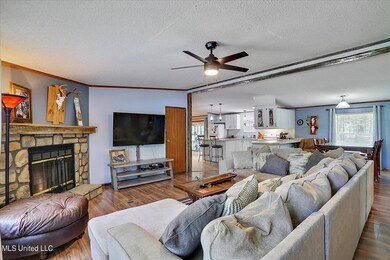
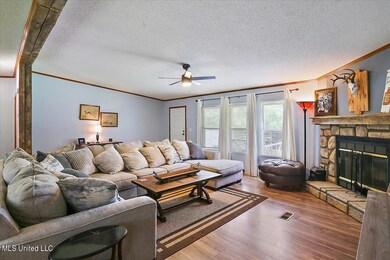
Country Oasis near downtown Brandon! On almost 2 acres of land, set back from the road, you will find a nearly 2,000 square foot home! It has a 2 car detached carport with lots of open storage to store all of your ATVs, and lawn mowers. There is also a nice workshop/shed attached. This home features an open floor plan, connecting the kitchen and dining area, which provides a spacious and flowing living space. The master bedroom includes a large garden tub and a separate shower, as well as a walk-in closet. There is also an additional room attached to the master bedroom, which could be used as an office, nursery or even home gym! The home has a split floor plan, giving added privacy for the master suite. Additionally, there is a large screened porch at the back of the house, facing a peaceful wooded area. Call your favorite Realtor today for your private tour!
Last Agent to Sell the Property
Keni Bounds
NextHome Realty Experience Listed on: 05/17/2023
We collect this data history from publicly available records. To have your information removed, we recommend requesting removal directly through your county’s website.
We collect this data history from publicly available records. To have your information removed, we recommend requesting removal directly through your county’s website.
| Date | Buyer | Sale Price | Title Company |
|---|---|---|---|
| -- | None Available | ||
| Bannister William S | -- | -- | |
| Bailey Coleman Iv William Morris | -- | Attorney |
We collect this data history from publicly available records. To have your information removed, we recommend requesting removal directly through your county’s website.
| Date | Status | Borrower | Loan Amount |
|---|---|---|---|
| Open | $10,281 | ||
| Previous Owner | Bailey Coleman Iv William Morris | $83,420 |
We collect this data history from publicly available records. To have your information removed, we recommend requesting removal directly through your county’s website.
| Date | Event | Price | List to Sale | Price per Sq Ft |
|---|---|---|---|---|
| 07/06/2023 07/06/23 | Sold | -- | -- | -- |
| 05/19/2023 05/19/23 | Pending | -- | -- | -- |
| 05/17/2023 05/17/23 | For Sale | $160,000 | -- | $80 / Sq Ft |
We collect this data history from publicly available records. To have your information removed, we recommend requesting removal directly through your county’s website.
| Year | Tax Paid | Tax Assessment Tax Assessment Total Assessment is a certain percentage of the fair market value that is determined by local assessors to be the total taxable value of land and additions on the property. | Land | Improvement |
|---|---|---|---|---|
| 2025 | $163 | $2,638 | $0 | $0 |
| 2024 | $398 | $3,957 | $0 | $0 |
| 2023 | $398 | $3,957 | $0 | $0 |
| 2022 | $393 | $3,957 | $0 | $0 |
| 2021 | $355 | $3,582 | $0 | $0 |
| 2020 | $145 | $2,388 | $0 | $0 |
| 2019 | $145 | $2,467 | $0 | $0 |
| 2018 | $145 | $2,467 | $0 | $0 |
| 2017 | $145 | $2,467 | $0 | $0 |
| 2016 | $713 | $7,503 | $0 | $0 |
| 2015 | $713 | $7,503 | $0 | $0 |
| 2014 | $363 | $7,503 | $0 | $0 |
| 2013 | $363 | $7,503 | $0 | $0 |
KB
Seller's Agent in 2023
Keni Bounds
NextHome Realty Experience

Buyer's Agent in 2023
Kimberlee Haralson
NextHome Realty Experience
(601) 521-2866
70 Total Sales
Source: MLS United
MLS Number: 4047807
Disclaimer: Certain information contained herein is derived from information provided by parties other than Homes.com. All information provided is deemed reliable, but is not guaranteed to be accurate and should be independently verified.
Information is deemed to be reliable but not guaranteed. Copyright 2026 MLS United, LLC.
Ask me questions while you tour the home.