




167 Dogwood Trace Brandon, MS 39042
Brandon AreaEstimated payment $5,361/month
Total Views
54,118
4
Beds
3.5
Baths
3,117
Sq Ft
$289
Price per Sq Ft
Highlights
- Pool House
- Open Floorplan
- Granite Countertops
- Rouse Elementary School Rated A-
- Freestanding Bathtub
- Covered Patio or Porch
About This Home
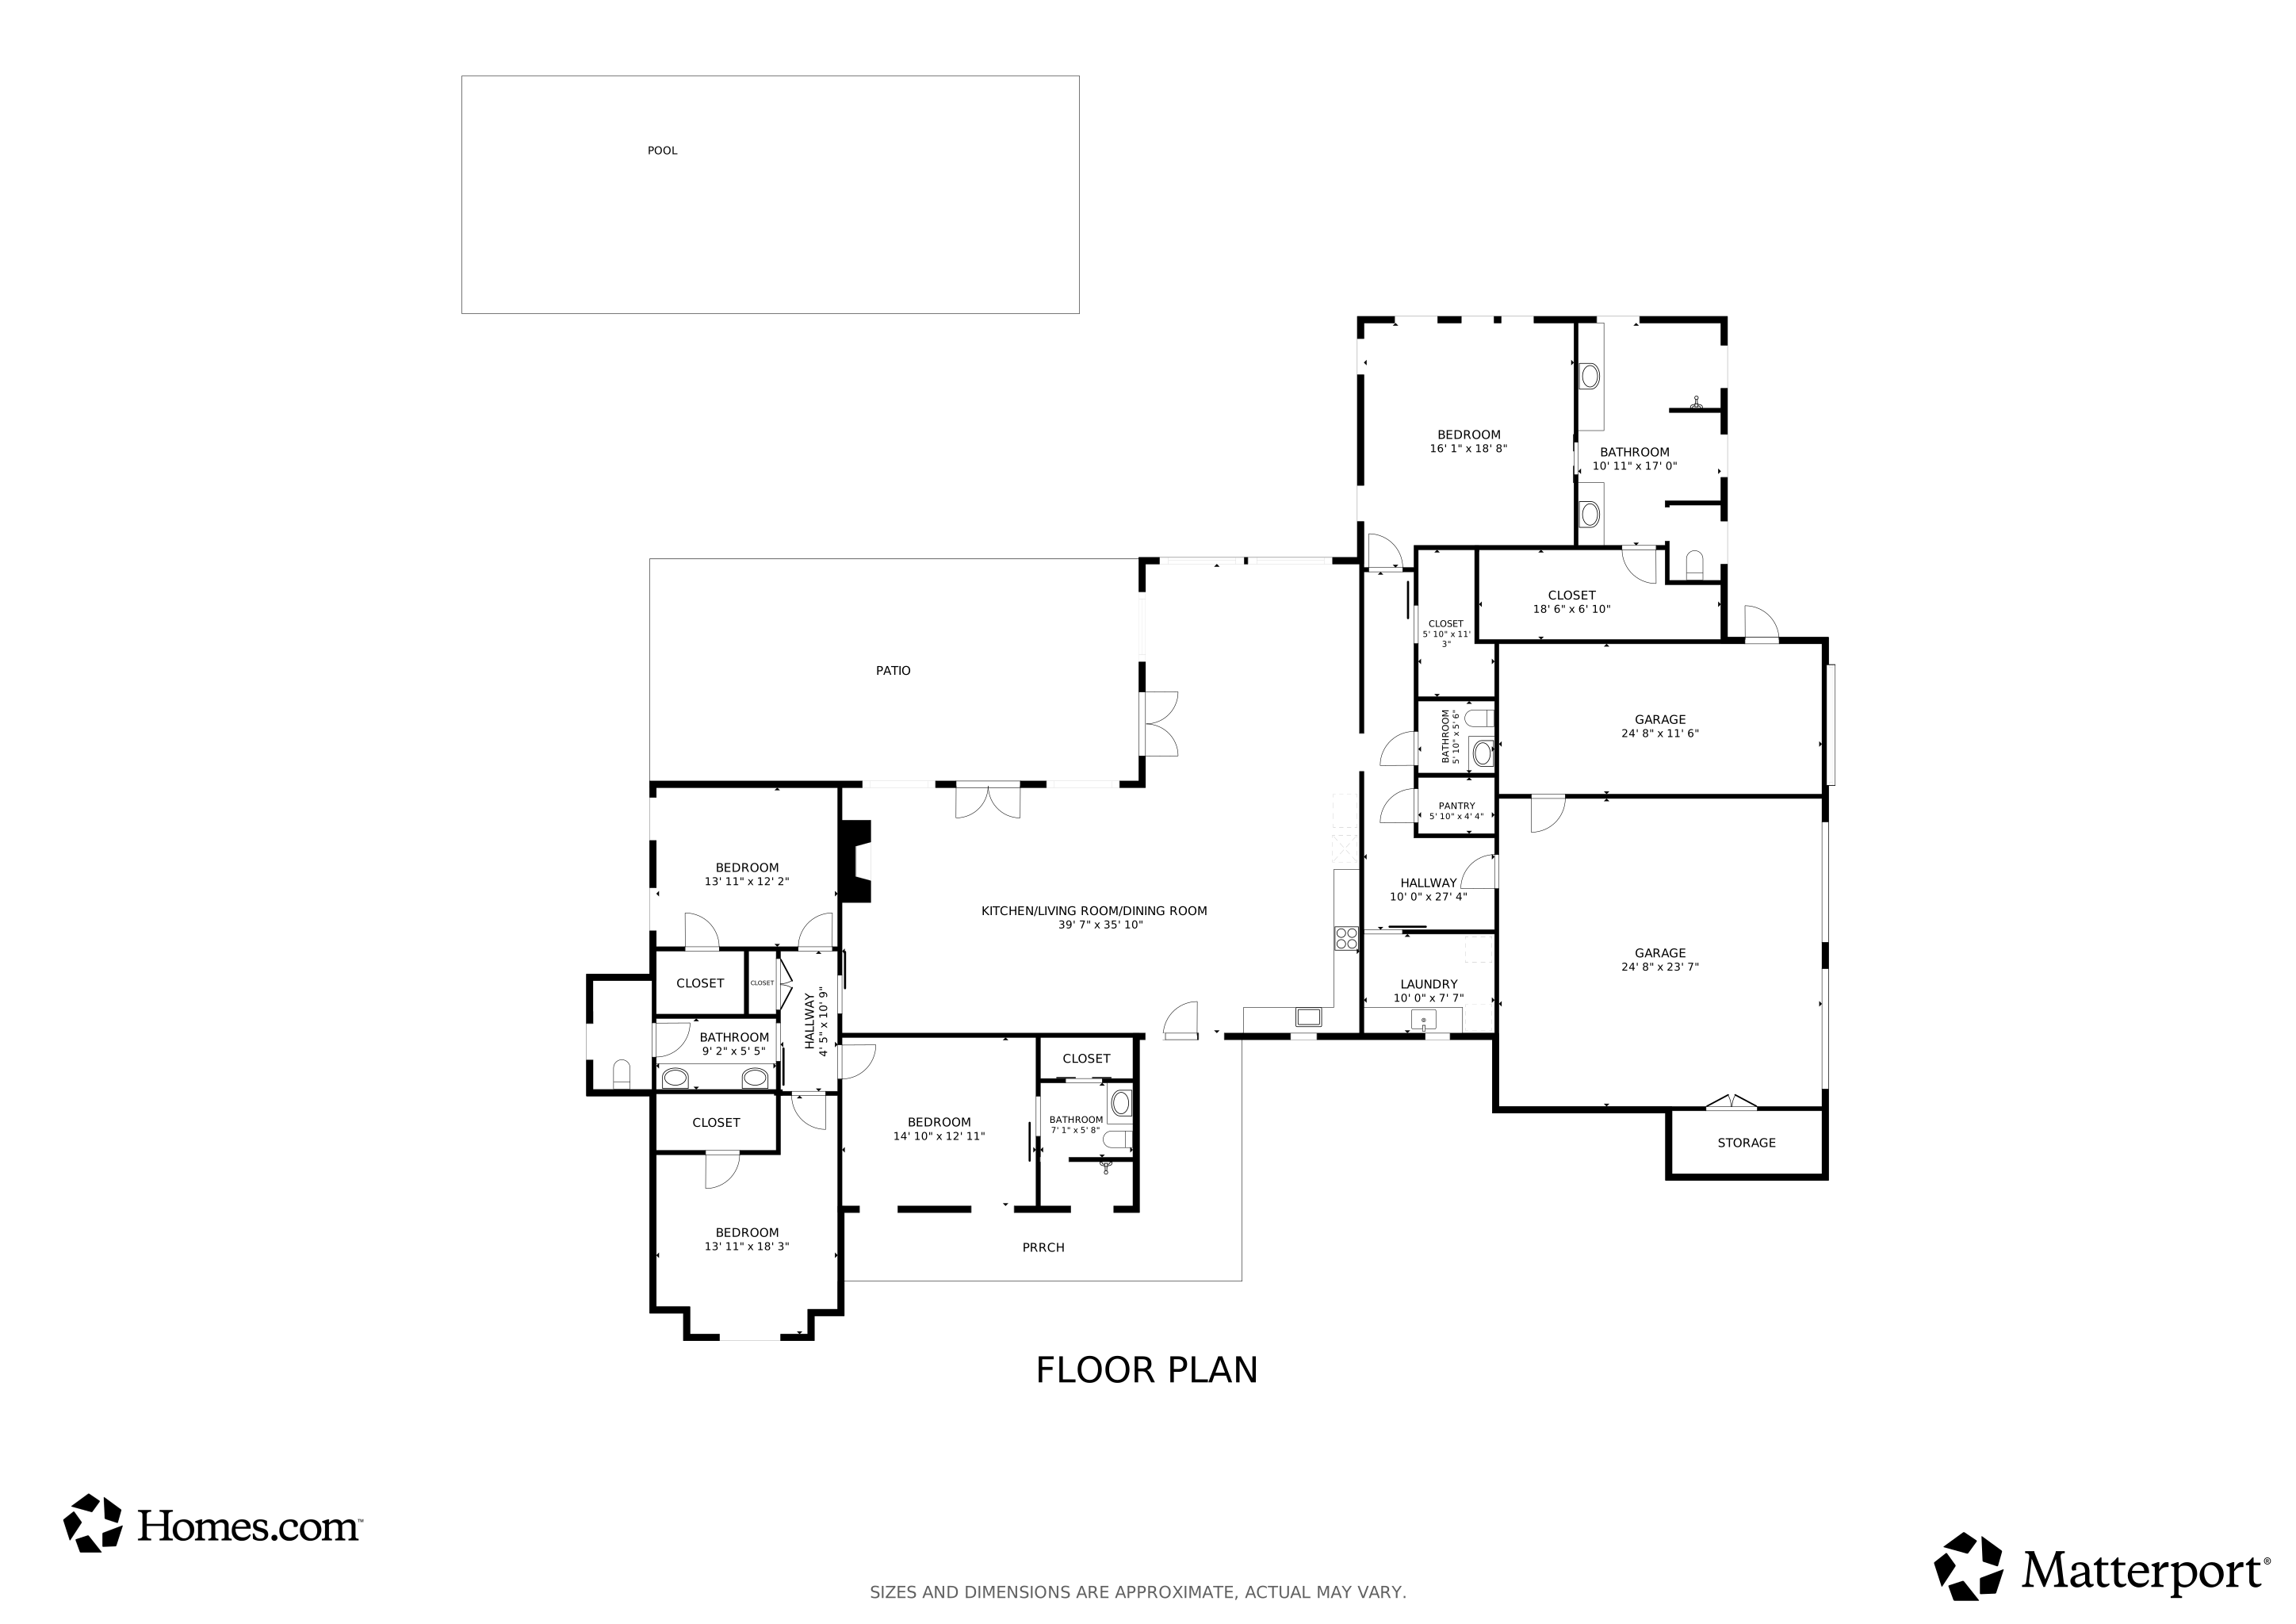
Luxury Estate Living on 2.41 Gated Acres in Brandon Welcome to 167 Dogwood Trace, an exceptional custom-built, single-level estate offering 3,117 square feet of thoughtfully designed living space on 2.41 private gated acres. This 4-bedroom, 3.5-bath home combines luxury, comfort, and resort-style outdoor living in one remarkable property. From the moment you enter the gated drive, you'll appreciate the attention to detail throughout. Inside, the split floor plan provides privacy and functionality, while beautiful tile flooring extends throughout the home with absolutely no carpet. Foam insulation throughout the entire house—including interior walls—enhances energy efficiency, sound reduction, and year-round comfort. Motorized blinds, zoned HVAC, and a whole-house generator provide convenience and peace of mind. The oversized garage features insulated garage doors and ample space for vehicles, storage, and hobbies. Step outside to your own private resort. The expansive covered back patio overlooks a spectacular gunite swimming pool featuring a swim-up bar, waterfall, grotto, and an impressive 12-foot-deep end. The pool house includes a three-quarter bath, making it perfect for entertaining guests without tracking through the home. An outdoor cooking area completes the ultimate backyard experience, creating the perfect setting for gatherings large and small.
Home Details
Home Type
- Single Family
Est. Annual Taxes
- $4,740
Year Built
- Built in 2019
Lot Details
- 2.41 Acre Lot
Parking
- 3 Car Garage
- Enclosed Parking
- Side Facing Garage
- Driveway
Home Design
- Brick Exterior Construction
- Slab Foundation
- Architectural Shingle Roof
Interior Spaces
- 3,117 Sq Ft Home
- 1-Story Property
- Open Floorplan
- Crown Molding
- Beamed Ceilings
- Ceiling Fan
- Recessed Lighting
- Gas Log Fireplace
- Living Room with Fireplace
- Storage
- Tile Flooring
Kitchen
- Double Oven
- Built-In Gas Range
- Ice Maker
- Kitchen Island
- Granite Countertops
Bedrooms and Bathrooms
- 4 Bedrooms
- Double Vanity
- Freestanding Bathtub
- Soaking Tub
Pool
- Pool House
- Private Pool
Outdoor Features
- Covered Patio or Porch
- Fire Pit
Schools
- Brandon Elementary And Middle School
- Brandon High School
Utilities
- Zoned Heating and Cooling
- Heating Available
- Tankless Water Heater
- Cable TV Available
Community Details
- Property has a Home Owners Association
- Dogwood Trace Subdivision
Listing and Financial Details
- Assessor Parcel Number K10-000196-00260
Matterport 3D Tour
Floorplan
Map
Create a Home Valuation Report for This Property
The Home Valuation Report is an in-depth analysis detailing your home's value as well as a comparison with similar homes in the area
Tax History
We collect this data history from publicly available records. To have your information removed, we recommend requesting removal directly through your county’s website.
| Year | Tax Paid | Tax Assessment Tax Assessment Total Assessment is a certain percentage of the fair market value that is determined by local assessors to be the total taxable value of land and additions on the property. | Land | Improvement |
|---|---|---|---|---|
| 2025 | $4,363 | $50,051 | $0 | $0 |
| 2024 | $4,740 | $50,051 | $0 | $0 |
| 2023 | $4,257 | $45,257 | $0 | $0 |
| 2022 | $4,190 | $45,257 | $0 | $0 |
| 2021 | $4,190 | $45,257 | $0 | $0 |
| 2020 | $4,190 | $45,257 | $0 | $0 |
| 2019 | $994 | $9,750 | $0 | $0 |
| 2018 | $975 | $9,750 | $0 | $0 |
| 2017 | $487 | $4,875 | $0 | $0 |
Source: Public Records
Property History
We collect this data history from publicly available records. To have your information removed, we recommend requesting removal directly through your county’s website.
| Date | Event | Price | List to Sale | Price per Sq Ft |
|---|---|---|---|---|
| 09/01/2026 09/01/26 | Price Changed | $899,999 | -2.2% | $289 / Sq Ft |
| 06/10/2026 06/10/26 | For Sale | $919,900 | -- | $295 / Sq Ft |
Source: MLS United
About the Listing Agent
I am passionate about guiding my clients through every step of the process of buying or selling their home. I understand that this is a huge milestone in their lives and I hope to remove the unnecessary stress.
Maggi's Other Listings
Source: MLS United
MLS Number: 4152345
APN: K10-000196-00260
Disclaimer: Certain information contained herein is derived from information provided by parties other than Homes.com. All information provided is deemed reliable, but is not guaranteed to be accurate and should be independently verified.
Information is deemed to be reliable but not guaranteed. Copyright 2026 MLS United, LLC.
Nearby Homes
- 0 Ivy Ln
- 0 Ridgeside Dr Unit 4102137
- 526 Andrew Chapel Rd
- 1074 Ridgeside Dr
- 000 Trickhambridge Rd
- 220 Tudor Cir
- 0 Andrew Chapel Rd Unit 4072403
- 116 Meadowview Dr
- 270 Evergreen Dr
- 101 Lakeview Rd
- 509 Quinlan Ct
- 0 Grants Ferry Pkwy Unit 4140325
- 0 0 Grants Ferry Pkwy
- 1105 Rock Hill
- 512 Susannah Dr
- 425 Assurance Way
- 320 Cornerstone Crossing
- 324 Cornerstone Crossing
- 330 Cornerstone Crossing
- 318 Cornerstone Crossing
- 124 Oakdale Cir
- 814 Stones Throw Dr
- 201 Apple Blossom Cir
- 206 Glen Trail
- 206 Glen Trail
- 519 Willow Ct Dr
- 410 E Government St
- 1000 Vineyard Dr
- 111 Formosa Dr
- 219 Harrell St Unit 2
- 206 Overland Ln
- 104 Gayden St
- 317 Wicklow Cove
- 539 Luckney Rd
- 310 G W Bush St
- 505 Hillview Ct
- 1290 W Government St
- 410 Lake Forest Rd
- 119 Prescott Dr
- 520 Stone Brook Place
Your Personal Tour Guide
Ask me questions while you tour the home.