
Matt Yoder
KELLER WILLIAMS ELITE PARTNERS III REALTY
(478) 330-4905
113 Total Sales
1 in Hudson
$298,000 Price
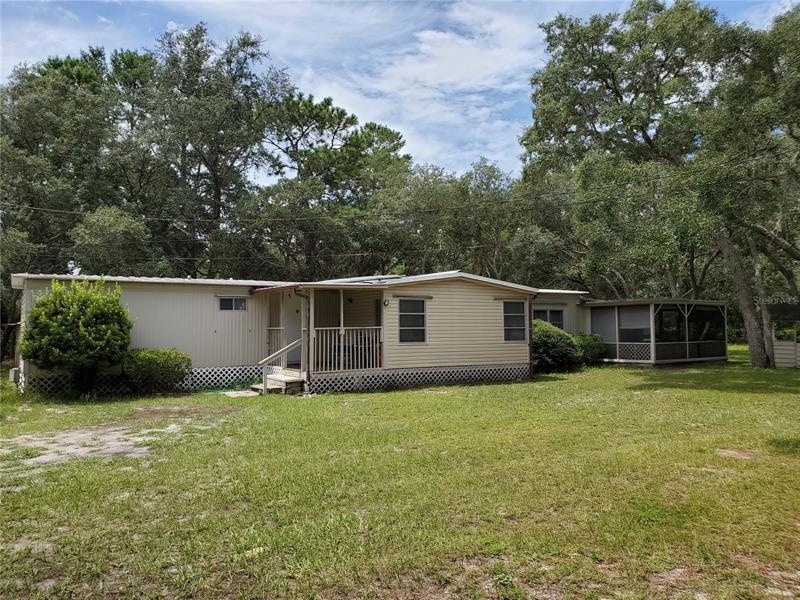
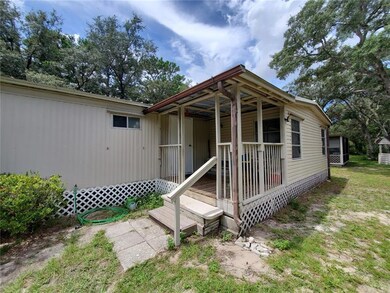
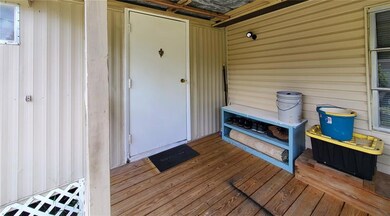
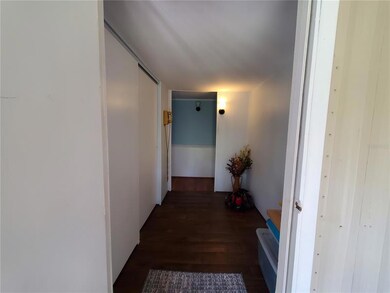
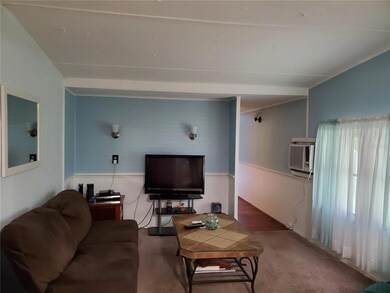
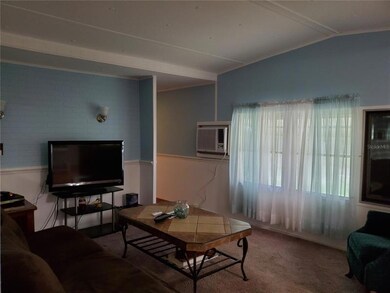
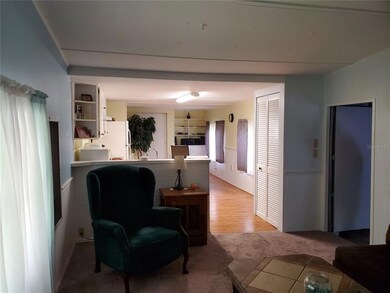
OVER 1 ACRE with established Oak Trees. ZONED AG. NO HOA. This is a CLEAN & SOLID 2-bedroom/1-bathroom mobile home with a 1-bedroom/1-bathroom Studio/In-Law and a private screened patio additions.
The owner has meticulously taken care of this home. Since 2017 the seller has put on a NEW ROOF, replaced subflooring and flooring, painted inside & outside, replaced the pressure tank on the well, and the septic was cleaned out with new leach field replaced 2 years ago.
The additional Studio (or in-law) has been completely remodeled with upgraded electric and all new kitchen & bathroom.
There are multiple sheds and a carport with workshop.
The location is PERFECT with excellent access to everything - shopping, the Gulf of Mexico, restaurants, major roads to all of the Florida attractions.
COME HOME TO ENDLESS POSSIBILITES - GARDENING, FARMING, OR JUST ENJOY A PIECE OF FLORIDA'S PARADISE...
Last Agent to Sell the Property
PARADISE WEST REALTY, INC License #3265066 Listed on: 08/08/2022
We collect this data history from publicly available records. To have your information removed, we recommend requesting removal directly through your county’s website.
Matt Yoder
KELLER WILLIAMS ELITE PARTNERS III REALTY
(478) 330-4905
113 Total Sales
1 in Hudson
$298,000 Price
Nancy Zubler-Turner
BIG BEND HOME & LAND LLC
(352) 251-1131
124 Total Sales
1 in Hudson
$666,750 Price
Melissa Pranzo
REAL BROKER, LLC
(833) 729-0489
78 Total Sales
1 in Hudson
$23,000 Price
Miriam Kelly
COLDWELL BANKER REALTY
(656) 221-1995
62 Total Sales
1 in Hudson
$295,000 Price
Run Gilliam
FUTURE HOME REALTY INC
(813) 923-2149
69 Total Sales
1 in Hudson
$570,000 Price
Carolann Cruz
KELLER WILLIAMS SOUTH SHORE
(813) 729-6274
31 Total Sales
4 in Hudson
$72K - $245K Price Range
We collect this data history from publicly available records. To have your information removed, we recommend requesting removal directly through your county’s website.
| Date | Buyer | Sale Price | Title Company |
|---|---|---|---|
| $132,500 | Members Title | ||
| Deptola Stephen | $28,000 | None Available | |
| Flanagan Timothy P | $20,000 | Southeast Title Suncoast Inc | |
| Blandford Jeffrey D | -- | -- |
We collect this data history from publicly available records. To have your information removed, we recommend requesting removal directly through your county’s website.
| Date | Event | Price | List to Sale | Price per Sq Ft | Prior Sale |
|---|---|---|---|---|---|
| 12/02/2022 12/02/22 | Sold | $132,500 | -8.6% | $96 / Sq Ft | |
| 11/16/2022 11/16/22 | Pending | -- | -- | -- | |
| 11/08/2022 11/08/22 | Price Changed | $145,000 | 0.0% | $105 / Sq Ft | |
| 11/08/2022 11/08/22 | For Sale | $145,000 | -9.4% | $105 / Sq Ft | |
| 09/18/2022 09/18/22 | Pending | -- | -- | -- | |
| 09/13/2022 09/13/22 | For Sale | $160,000 | 0.0% | $116 / Sq Ft | |
| 08/18/2022 08/18/22 | Pending | -- | -- | -- | |
| 08/08/2022 08/08/22 | For Sale | $160,000 | +700.0% | $116 / Sq Ft | |
| 05/02/2013 05/02/13 | Sold | $20,000 | -20.0% | $14 / Sq Ft | View Prior Sale |
| 04/23/2013 04/23/13 | Pending | -- | -- | -- | |
| 03/30/2013 03/30/13 | For Sale | $25,000 | -- | $18 / Sq Ft |
We collect this data history from publicly available records. To have your information removed, we recommend requesting removal directly through your county’s website.
| Year | Tax Paid | Tax Assessment Tax Assessment Total Assessment is a certain percentage of the fair market value that is determined by local assessors to be the total taxable value of land and additions on the property. | Land | Improvement |
|---|---|---|---|---|
| 2026 | $1,633 | $101,839 | $47,142 | $54,697 |
| 2025 | $1,465 | $101,839 | $47,142 | $54,697 |
| 2024 | $1,465 | $85,924 | $39,492 | $46,432 |
| 2023 | $1,234 | $61,566 | $30,492 | $31,074 |
| 2022 | $312 | $32,920 | $0 | $0 |
| 2021 | $292 | $31,970 | $18,699 | $13,271 |
| 2020 | $278 | $31,530 | $18,699 | $12,831 |
| 2019 | $261 | $30,830 | $0 | $0 |
| 2018 | $245 | $30,263 | $0 | $0 |
| 2017 | $237 | $29,641 | $18,699 | $10,942 |
| 2016 | $607 | $29,119 | $18,699 | $10,420 |
| 2015 | $607 | $28,553 | $18,699 | $9,854 |
| 2014 | $589 | $28,567 | $18,699 | $9,868 |
KM
Seller's Agent in 2022
Kelly McBrearty
PARADISE WEST REALTY, INC
(727) 639-2374
24 Total Sales
JM
Seller Co-Listing Agent in 2022
John Mack McBrearty
PARADISE WEST REALTY, INC
(813) 280-4510
12 Total Sales
Buyer's Agent in 2022
KELI Vargas
LPT REALTY, LLC
(850) 228-2496
66 Total Sales
CC
Seller's Agent in 2013
Cynthia Cabanas
BHHS Florida Properties Group
KA
Seller Co-Listing Agent in 2013
KIMBERLY ARMSTRONG
BHHS Florida Properties Group
CS
Buyer's Agent in 2013
Christopher Schreck
Century 21 Alliance Realty
Source: Stellar MLS
MLS Number: T3394532
Disclaimer: Certain information contained herein is derived from information provided by parties other than Homes.com. All information provided is deemed reliable, but is not guaranteed to be accurate and should be independently verified.
All data is obtained from various sources and may not have been verified by broker or MLS GRID. Supplied Open House Information is subject to change without notice. All information should be independently reviewed and verified for accuracy. Properties may or may not be listed by the office/agent presenting the information. Some IDX listings have been excluded from this website. IDX information is provided exclusively for personal, non-commercial use, and may not be used for any purpose other than to identify prospective properties consumers may be interested in purchasing. Information is deemed reliable but not guaranteed.
Listings courtesy of Stellar MLS as distributed by MLS GRID.
Based on information submitted to the MLS GRID
Listing Information presented by local MLS brokerage: Ten-X - (888)-952-6393
Ask me questions while you tour the home.