
Shaye Zakotnik
Washington Fine Properties, LLC
(240) 624-7185
49 Total Sales
1 in Capitol Hill
$390,000 Price




A truly unique and sophisticated offering in the heart of Historic Capitol Hill, welcome to 1233 C St SE. Deceptively large as well as eco friendly, this bespoke contemporary offering nestled within a traditional federal facade is definitely the one you have been waiting for!


As you enter the end unit/semi detached home with light from three exposures, you are immediately struck by the size and width of the beautiful and functional open concept main level. With wide width floors, exposed brick, curated paint selections, and modern updates melding with rustic elements such as a pellet stove. There is plenty of room for both living and dining, and the gourmet kitchen is second to none in terms of both its size and functionality. Highlights of the kitchen include black granite counters for days, an island and breakfast bar with built in gas cooktop and chefs grade hood, a double wall oven, loads of cabinets and pantry space, nothing has been overlooked. And all this looks out on the rear patio and gardens through the nearly floor to ceiling sliding glass doors that line the rear of the property. Rounding out this level is a powder room, a proper coat closet, and the systems closets for the recently added tankless water heater.
Upstairs you will find three generously sized bedrooms, 2 baths, and the bedroom level laundry area. The front bedroom benefits from a murphy bed and gets loads of light! The second bedroom (currently configured as a home office) again maintains a great light level and size - there are no "mini bedrooms" in this home. The primary suite overlooks the rear gardens and patio and is a true sanctuary retreat. With vaulted ceilings, a walk in closet, and a marble spa bath with a separate shower and soaking tub, it checks all the boxes. And the upstairs hall bath with its retro black and white tile is both functional and stylish.
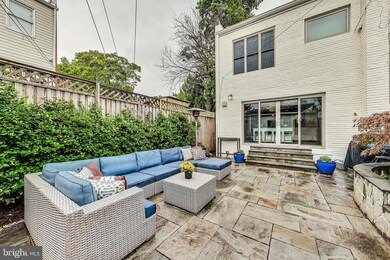
But this home doesn't end there.. through the fully fenced, hardscaped and landscaped large rear patio you will find the carriage house and garage for the property complete with a 4th bedroom (cold be office, could be home gym, could be art studio, could be den..) as well as another full bath all facing the courtyard! Heated and cooled by a mini split system (which is less than 5yrs old) this can be your own little retreat or a fabulous guest space. Behind this section you will also find an exceptional oversized single car garage and workshop complete with built in cabinets and professional workbench. And on the roof of the carriage house sits your fully owned solar array creating minimal utility bills as well as Solar Renewable Energy Credits!
Other highlights of this extremely well kept and thoroughly updated home include a roof that is less than 5 years old & HVAC (both main house and carriage house) that is also less than 5 years old. And all this is just two blocks off Lincoln Park, 4 blocks to Eastern Market, moments to fabulous restaurants like Pineapple and Pearls as well as The Duck & The Peach, and steps to Trader Joes as well as both the Eastern Market and Potomac Ave Metro Stations. An opportunity like this truly does not come around often, come see for yourself today!
We collect this data history from publicly available records. To have your information removed, we recommend requesting removal directly through your county’s website.
Shaye Zakotnik
Washington Fine Properties, LLC
(240) 624-7185
49 Total Sales
1 in Capitol Hill
$390,000 Price
MJ Frazier
Serhant
(571) 556-7958
102 Total Sales
5 in Capitol Hill
$875K - $1.7M Price Range
James Nastus
Compass
(202) 609-7510
21 Total Sales
1 in Capitol Hill
$829,000 Price
Veronique Onteniente
TTR Sotheby's International Realty
(202) 946-5363
76 Total Sales
5 in Capitol Hill
$430K - $1.7M Price Range
Michele Barrera
Compass
(832) 589-1556
106 Total Sales
2 in Capitol Hill
$429K - $430K Price Range
Andreas Leindecker
Keller Williams Capital Properties
(571) 520-2983
35 Total Sales
1 in Capitol Hill
$249,999 Price
We collect this data history from publicly available records. To have your information removed, we recommend requesting removal directly through your county’s website.
| Date | Buyer | Sale Price | Title Company |
|---|---|---|---|
| $1,470,000 | None Listed On Document | ||
| $560,000 | -- |
We collect this data history from publicly available records. To have your information removed, we recommend requesting removal directly through your county’s website.
| Date | Status | Borrower | Loan Amount |
|---|---|---|---|
| Open | $802,750 | ||
| Closed | $1,102,500 | ||
| Previous Owner | $417,000 |
We collect this data history from publicly available records. To have your information removed, we recommend requesting removal directly through your county’s website.
| Date | Event | Price | List to Sale | Price per Sq Ft |
|---|---|---|---|---|
| 12/06/2024 12/06/24 | Sold | $1,470,000 | -2.0% | $691 / Sq Ft |
| 10/18/2024 10/18/24 | Pending | -- | -- | -- |
| 10/03/2024 10/03/24 | For Sale | $1,500,000 | -- | $705 / Sq Ft |
We collect this data history from publicly available records. To have your information removed, we recommend requesting removal directly through your county’s website.
| Year | Tax Paid | Tax Assessment Tax Assessment Total Assessment is a certain percentage of the fair market value that is determined by local assessors to be the total taxable value of land and additions on the property. | Land | Improvement |
|---|---|---|---|---|
| 2025 | $8,750 | $1,074,360 | $672,080 | $402,280 |
| 2024 | $8,179 | $1,049,300 | $668,730 | $380,570 |
| 2023 | $7,743 | $1,000,020 | $642,160 | $357,860 |
| 2022 | $7,084 | $912,090 | $596,500 | $315,590 |
| 2021 | $6,791 | $875,260 | $590,590 | $284,670 |
| 2020 | $6,383 | $829,850 | $566,200 | $263,650 |
| 2019 | $5,810 | $758,420 | $522,810 | $235,610 |
| 2018 | $5,527 | $723,610 | $0 | $0 |
| 2017 | $5,269 | $694,770 | $0 | $0 |
| 2016 | $4,796 | $650,580 | $0 | $0 |
| 2015 | $4,362 | $607,900 | $0 | $0 |
| 2014 | $3,976 | $537,950 | $0 | $0 |
Seller's Agent in 2024
Jason Koitz
Compass
(202) 679-1020
2 in this area
62 Total Sales
Seller Co-Listing Agent in 2024
Kevin Koitz
Compass
(301) 254-6576
1 in this area
31 Total Sales
Buyer's Agent in 2024
Lisa Dubois
Real Living at Home
(703) 350-9595
5 in this area
348 Total Sales
Source: Bright MLS
MLS Number: DCDC2162170
APN: 1017 0809
Disclaimer: Certain information contained herein is derived from information provided by parties other than Homes.com. All information provided is deemed reliable, but is not guaranteed to be accurate and should be independently verified.
The data relating to real estate for sale on this website appears in part through the BRIGHT Internet Data Exchange program, a voluntary cooperative exchange of property listing data between licensed real estate brokerage firms, and is provided by BRIGHT through a licensing agreement.
Listing information is from various brokers who participate in the Bright MLS IDX program and not all listings may be visible on the site.
The property information being provided on or through the website is for the personal, non-commercial use of consumers and such information may not be used for any purpose other than to identify prospective properties consumers may be interested in purchasing.
Some properties which appear for sale on the website may no longer be available because they are for instance, under contract, sold or are no longer being offered for sale.
Property information displayed is deemed reliable but is not guaranteed.
Copyright 2026 Bright MLS, Inc.
Ask me questions while you tour the home.