
Nathalie Marles
Berkshire Hathaway HomeServices Crest Real Estate
(747) 223-7083
71 Total Sales
1 in East San Gabriel
$800,000 Price
Estimated Value: $1,223,025
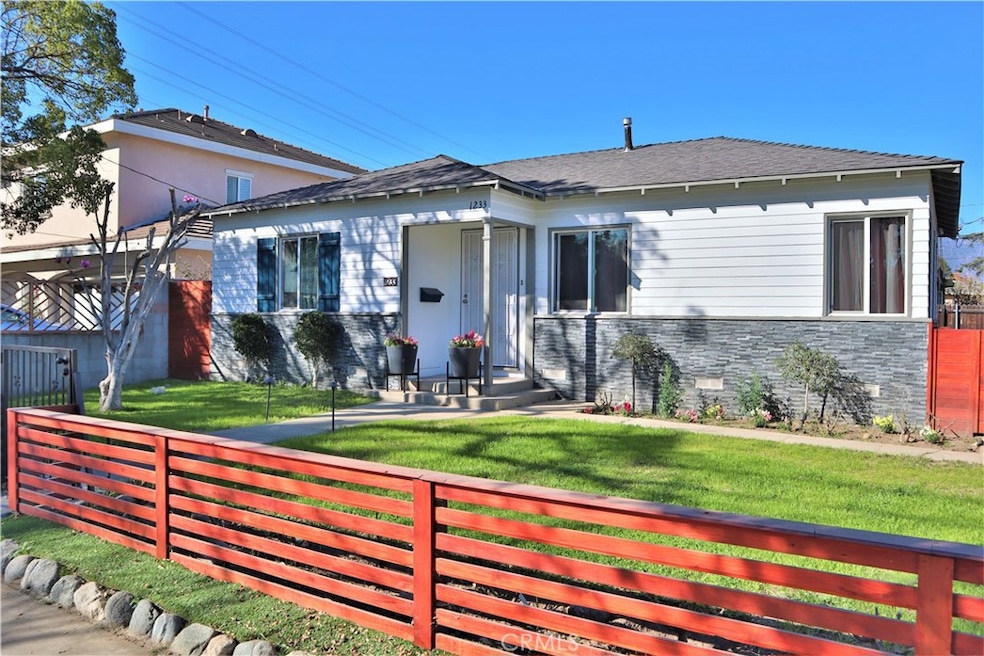
RARE FIND 2 Homes on 1 Lot! BRAND NEW BUILT ADU back house + REMODELED front house with separate address and meters! New construction ADU back house features 2 bedrooms, 2 full bathrooms and 1 office/den that can be used as a 3rd bedroom. Enjoy the modern kitchen with spacious open living and dining rooms that are perfect for entertaining. Relax in the master bedroom with en-suite master bathroom. Enjoy the bright open floor plan with high-vaulted ceilings, contemporary fixtures and designer finishes, abundant natural light and recessed lighting throughout. Additional ADU amenities include an inside laundry area, new polyvinyl flooring, PEX piping with copper valves, redwood sidings and more! Front home has been fully remodeled with 2 bedrooms and 1 new modern bathroom, new roof, all new dual paned windows, new flooring, new copper plumbing for water, and full plumbing re-pipe! Updated kitchen with laundry area, dining area and spacious living room. Large lot with a gated front yard and private backyard, new redwood fence, and newly poured concrete driveway provides ample parking space. Both homes feature central AC, Nest thermostats, separate water, gas and electric meters allowing each unit to have their own utilities. Front House address (1233 E Broadway) / Back House ADU address (1235 E Broadway) EXCELLENT OPPORTUNITY!
Last Agent to Sell the Property
Re/Max Omega License #01461698 Listed on: 06/27/2023
We collect this data history from publicly available records. To have your information removed, we recommend requesting removal directly through your county’s website.
Nathalie Marles
Berkshire Hathaway HomeServices Crest Real Estate
(747) 223-7083
71 Total Sales
1 in East San Gabriel
$800,000 Price
Mike Chou
K.W. EXECUTIVE
(626) 653-4295
170 Total Sales
5 in East San Gabriel
$483K - $1.2M Price Range
Tracy Macrum
COMPASS
(213) 267-3143
25 Total Sales
1 in East San Gabriel
$2,460,000 Price
Katie Manes
Keller Williams Realty
(626) 779-8568
24 Total Sales
2 in East San Gabriel
$870K - $950K Price Range
Sunny Singh
EXP REALTY OF CALIFORNIA INC
(844) 779-4655
67 Total Sales
1 in East San Gabriel
$1,550,000 Price
Mulyani Ang
The One Luxury Properties
(626) 382-2840
30 Total Sales
1 in East San Gabriel
$945,000 Price
We collect this data history from publicly available records. To have your information removed, we recommend requesting removal directly through your county’s website.
| Date | Buyer | Sale Price | Title Company |
|---|---|---|---|
| $1,198,000 | Chicago Title Company | ||
| Kuo Caroline | $643,000 | Wfg National Title Insurance C | |
| Zhu Xijlang | $555,000 | Lawyers Title Company | |
| Gonzalez Sergio Humberto | -- | None Available | |
| Gonzalez Sergio H | $450,000 | Fidelity Van Nuys | |
| Terrones Rosalio A | -- | Commonwealth Title Co | |
| Terrones Rosalio A | $142,000 | First American Title Company | |
| Calles Armando | $310,000 | -- |
We collect this data history from publicly available records. To have your information removed, we recommend requesting removal directly through your county’s website.
| Date | Status | Borrower | Loan Amount |
|---|---|---|---|
| Open | $700,000 | ||
| Previous Owner | Gonzalez Sergio H | $360,000 | |
| Previous Owner | Terrones Rosalio A | $382,500 | |
| Previous Owner | Terrones Rosalio A | $49,700 | |
| Previous Owner | Terrones Rosalio A | $175,000 | |
| Previous Owner | Terrones Rosalio A | $168,236 | |
| Previous Owner | Terrones Rosalio A | $21,586 |
We collect this data history from publicly available records. To have your information removed, we recommend requesting removal directly through your county’s website.
| Date | Event | Price | List to Sale | Price per Sq Ft | Prior Sale |
|---|---|---|---|---|---|
| 09/29/2023 09/29/23 | Sold | $1,198,000 | -1.6% | $648 / Sq Ft | |
| 08/14/2023 08/14/23 | Pending | -- | -- | -- | |
| 06/27/2023 06/27/23 | For Sale | $1,218,000 | +89.4% | $659 / Sq Ft | |
| 06/24/2021 06/24/21 | Sold | $643,000 | -3.9% | $758 / Sq Ft | View Prior Sale |
| 06/09/2021 06/09/21 | Pending | -- | -- | -- | |
| 06/08/2021 06/08/21 | Price Changed | $668,888 | -2.9% | $789 / Sq Ft | |
| 05/25/2021 05/25/21 | For Sale | $688,888 | 0.0% | $812 / Sq Ft | |
| 06/27/2020 06/27/20 | Rented | $2,300 | 0.0% | -- | |
| 06/23/2020 06/23/20 | For Rent | $2,300 | 0.0% | -- | |
| 06/18/2020 06/18/20 | Off Market | $2,300 | -- | -- | |
| 06/09/2020 06/09/20 | For Rent | $2,300 | 0.0% | -- | |
| 01/17/2018 01/17/18 | Sold | $555,000 | 0.0% | $654 / Sq Ft | View Prior Sale |
| 12/20/2017 12/20/17 | Pending | -- | -- | -- | |
| 12/20/2017 12/20/17 | Off Market | $555,000 | -- | -- | |
| 12/08/2017 12/08/17 | For Sale | $488,000 | -12.1% | $575 / Sq Ft | |
| 12/07/2017 12/07/17 | Off Market | $555,000 | -- | -- |
We collect this data history from publicly available records. To have your information removed, we recommend requesting removal directly through your county’s website.
| Year | Tax Paid | Tax Assessment Tax Assessment Total Assessment is a certain percentage of the fair market value that is determined by local assessors to be the total taxable value of land and additions on the property. | Land | Improvement |
|---|---|---|---|---|
| 2026 | $17,138 | $1,246,398 | $1,153,179 | $93,219 |
| 2025 | $17,138 | $1,221,960 | $1,130,568 | $91,392 |
| 2024 | $16,278 | $1,198,000 | $1,108,400 | $89,600 |
| 2023 | $9,338 | $668,976 | $535,181 | $133,795 |
| 2022 | $8,801 | $655,860 | $524,688 | $131,172 |
| 2021 | $7,975 | $583,402 | $466,722 | $116,680 |
| 2020 | $7,857 | $577,421 | $461,937 | $115,484 |
| 2019 | $7,625 | $566,100 | $452,880 | $113,220 |
| 2018 | $7,251 | $529,865 | $423,895 | $105,970 |
| 2016 | $6,912 | $509,292 | $407,436 | $101,856 |
| 2015 | $6,815 | $501,643 | $401,316 | $100,327 |
| 2014 | $5,966 | $431,000 | $345,000 | $86,000 |
Seller's Agent in 2023
Peggy Fong Chen
RE/MAX
(626) 378-9800
59 Total Sales
Seller's Agent in 2021
Karen Yu
Harvest Realty Development
(626) 823-3380
14 Total Sales
MH
Buyer's Agent in 2021
MICHAEL HYUN
REDFIN
Seller's Agent in 2018
Agnes Ma
CENTURY 21 CITRUS REALTY INC
(626) 864-3679
28 Total Sales
Seller Co-Listing Agent in 2018
Kimberly Olbrich
CENTURY 21 CITRUS REALTY INC
(626) 221-6047
131 Total Sales
Source: California Regional Multiple Listing Service (CRMLS)
MLS Number: AR23113740
APN: 5387-037-001
Disclaimer: Certain information contained herein is derived from information provided by parties other than Homes.com. All information provided is deemed reliable, but is not guaranteed to be accurate and should be independently verified.
The multiple listing data appearing on this website, or contained in reports produced therefrom, is owned and copyrighted by California Regional Multiple Listing Service, Inc. ("CRMLS") and is protected by all applicable copyright laws. Information provided is for viewer's personal, non-commercial use and may not be used for any purpose other than to identify prospective properties the viewer may be interested in purchasing. All listing data, including but not limited to square footage and lot size is believed to be accurate, but the listing Agent, listing Broker and CRMLS and its affiliates do not warrant or guarantee such accuracy. The viewer should independently verify the listed data prior to making any decisions based on such information by personal inspection and/or contacting a real estate professional.
Based on information from California Regional Multiple Listing Service, Inc. and /or other sources. All data, including all measurements and calculations of area, is obtained from various sources and has not been, and will not be, verified by broker or MLS. All information should be independently reviewed and verified for accuracy. Properties may or may not be listed by the office/agent presenting the information
Ask me questions while you tour the home.