NOT LISTED FOR SALE

1234 Orchard Dr Crozet, VA 22932

Crozet Area

Estimated Value: $382,000 - $405,000

3 Beds
1.5 Baths
1,352 Sq Ft
$291/Sq Ft Est. Value

Sale Details

Date Sold: August 8, 2022

Last sale price $317,000 $234 Per Sq Ft

Est. 24% increase in value since last sale

Current estimated payment $2,559 / mo

7 Days on Market

Highlights

  • Multiple Fireplaces
  • Wood Flooring
  • Concrete Block With Brick
  • Joseph T. Henley Middle School Rated A
  • Breakfast Room
  • Living Room

About This Home

As of August 2022

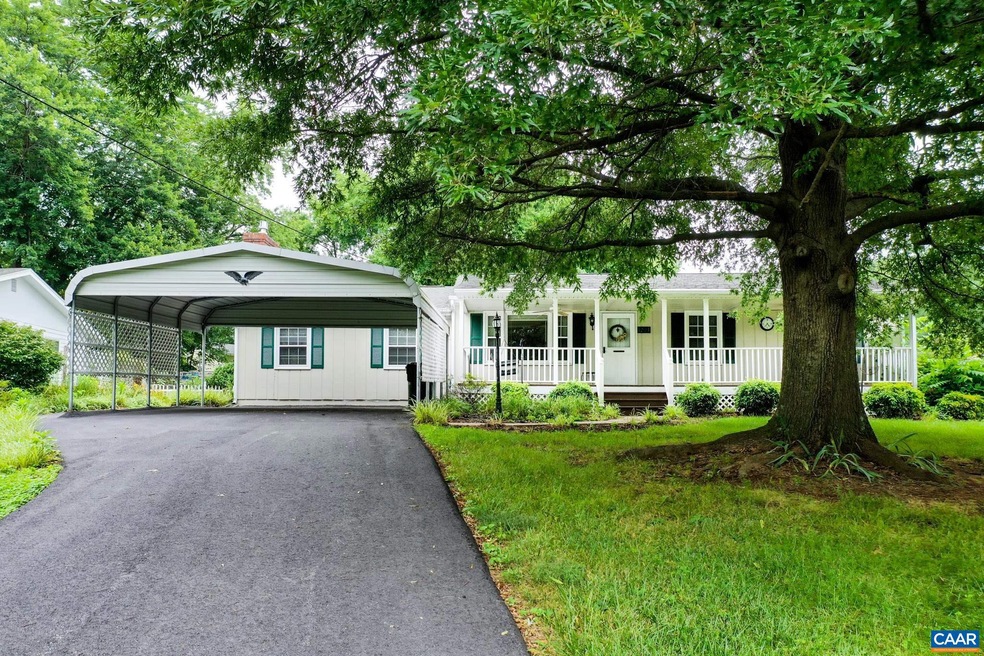
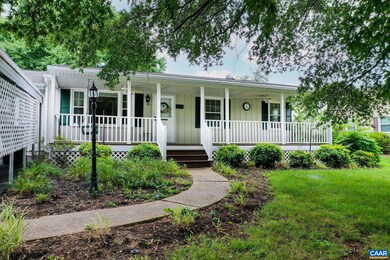
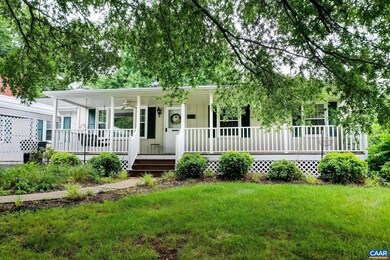
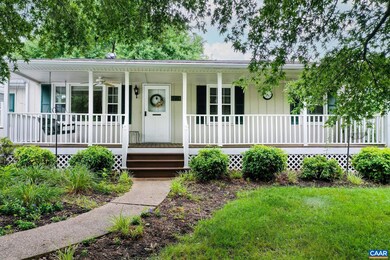
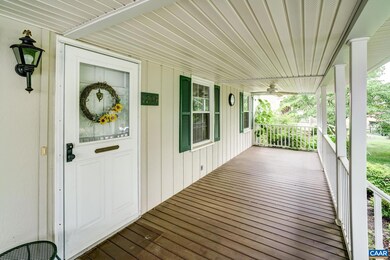
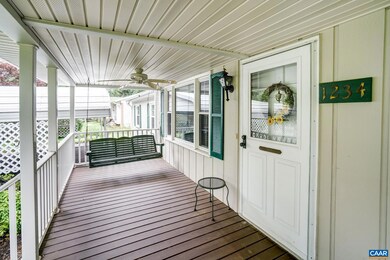
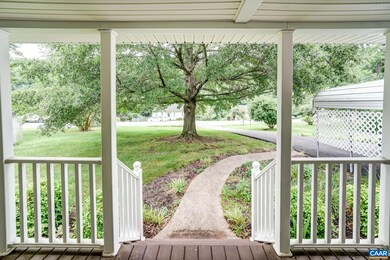
Fantastic opportunity in Crozet! This charming home features a large, flat, fenced yard with mature trees. Walkable to Downtown Crozet! As you enter the home, enjoy the large, wide front porch that leads you to the light filled living room. One level living with hardwood floors throughout the living room and bedrooms. Kitchen features white cabinets and appliances including a rarely used dishwasher. Enjoy casual living space in the large den with brick fireplace and entertain on the rear deck. Owner's bedroom features a private half bathroom, and two additional bedrooms share a full bathroom. Laundry and large utility/storage rooms, outdoor storage shed, and a two-car carport too! New HVAC in 2021 Home is being sold AS IS. Sellers are children of owner who no longer lives in home.

Last Agent to Sell the Property

Denise Ramey

LONG & FOSTER - CHARLOTTESVILLE WEST License #0225102217 Listed on: 07/12/2022

LONG & FOSTER - CHARLOTTESVILLE WEST

Last Buyer's Agent

ZOYA COOPERSMITH

CORE REAL ESTATE PARTNERS LLC License #0225216495

Range of Values:

--
Value Increase
--
Percent Increase
--
Adjusted for Inflation
Collateral Analytics

Collateral Analytics Collateral Analytics AVMs (Automated Valuation Model) employ a number of statistical approaches combined with neighborhood-specific comparable selection guarantees the most up-to-date and precise valuations.

Not Available

Collateral Analytics does not have data for the current month. Please view the chart for historical values.

ICE

ICE Mortgage Technology ICE Mortgage Technology’s AVM (Automated Valuation Model) is a state-of-the-art online residential property valuation tool that provides a quick and accurate estimate of the value of almost any home in the U.S.

Not Available

ICE Mortgage Technology does not have data for the current month. Please view the chart for historical values.

First American

First American First American Data & Analytics’ next-generation AVM combines unrivaled data assets with a blended ensemble of valuation models to produce highly accurate, reliable valuations you can trust.

Not Available

First American does not have data for the current month. Please view the chart for historical values.

Quantarium

Quantarium Quantarium’s valuation service, repeatedly proven the industry’s most accurate and comprehensive, is supercharged with a self-learning and auto-tuning AI engine that continually becomes smarter and more accurate as it processes daily inputs from the industry’s leading RE data lake.

Not Available

Quantarium does not have data for the current month. Please view the chart for historical values.

Average Value
Not Available
List Price
Sold Price
Create a Home Valuation Report for This Property
The Home Valuation Report is an in-depth analysis detailing your home's value as well as a comparison with similar homes in the area

Home Details

Home Type

  • Single Family

Est. Annual Taxes

  • $2,292

Year Built

  • Built in 1970

Lot Details

  • 13,068 Sq Ft Lot
  • Partially Fenced Property

Parking

  • 2 Carport Spaces

Home Design

  • Concrete Block With Brick
  • Vinyl Siding

Interior Spaces

  • 1,352 Sq Ft Home
  • 1-Story Property
  • Multiple Fireplaces
  • Brick Fireplace
  • Living Room
  • Den with Fireplace
  • Utility Room

Kitchen

  • Breakfast Room
  • Electric Range
  • Dishwasher
  • Formica Countertops

Flooring

  • Wood
  • Laminate
  • Ceramic Tile

Bedrooms and Bathrooms

  • 3 Main Level Bedrooms
  • Bathroom on Main Level
  • Primary bathroom on main floor

Laundry

  • Laundry Room
  • Dryer
  • Washer

Schools

  • Crozet Elementary School
  • Henley Middle School
  • Western Albemarle High School

Utilities

  • Central Air
  • Heat Pump System
  • Programmable Thermostat
  • High Speed Internet
  • Cable TV Available

Additional Features

  • Green Features
  • Storage Shed

Community Details

  • Orchard Acres Subdivision

Listing and Financial Details

  • Assessor Parcel Number 055C0-00-0B-00600

Home Details

Home Type

Single Family

Est. Annual Taxes

$2,292

Year Built

Built in 1970

Lot Details

0.3 Acres

Listing Details

  • Class: RESIDENTIAL
  • Property Type: Detached
  • Above Grade Finished Sq Ft: 1352
  • L V T Date: 07/13/2022
  • Parcel Number: 055C0-00-0B-00600
  • Price Per Sq Ft: 234.47
  • Property Included: All appliances currently in home. Refrigerator, oven, dishwasher in kitchen. Washer and dryer, extra refrigerator in back room.
  • Total Sq Ft: 1352
  • Type of Construction: On Site Built
  • Zoning: R Residential
  • Subdivision: ORCHARD ACRES
  • Comments: Yes
  • Concatenated Rooms1: |Living Roo1|Kitchen1|Breakfast1|Den1|Master Bed1|Half Bath1|Bedroom1|Bedroom1|Full Bath1|Laundry1|Utility Ro1|
  • Special Features: None
  • Property Sub Type: Detached
  • Stories: 1

Interior Features

  • Fireplace: Brick, One
  • Laundry: Dryer, Washer
  • Room 1: Living Room,12'9x16,On Level: 1
  • Room 2: Kitchen,17x11,On Level: 1
  • Room 3: Breakfast Room,On Level: 1
  • Room 4: Den,18'8x19'4,On Level: 1
  • Room 5: Master Bedroom,11'4x12'9,On Level: 1
  • Room 6: Half Bath,On Level: 1
  • Room 7: Bedroom,9'10x12'9,On Level: 1
  • Room 8: Bedroom,12'1x9'2,On Level: 1
  • Room 9: Full Bath,On Level: 1
  • Room 10: Laundry,On Level: 1
  • Room 11: Utility Room,On Level: 1
  • Total Finished Sq Ft: 1352
  • Above Grade Finished Sq Ft: 1352
  • Fireplace Location: Den
  • Foundation: Concrete Block
  • Kitchen Appliances Feat: Breakfast Nook, Dishwasher, Electric Range, Refrigerator
  • Kitchen Cabinets Counters: Formica Counter, White Cabinets
  • Level: 1 Story
  • Primary Bathroom Main Level: Yes
  • Master Bedon Main Level: Yes
  • Bathrooms: 1.5
  • Number of Main Level Bathrooms: 1.5
  • Number Beds: 3
  • Number Beds Main Level: 3
  • Full Bathrooms: 1
  • Half Bathrooms: 1
  • Room Types: Bedroom, Breakfast Room, Den, Full Bath, Half Bath, Kitchen, Laundry, Living Room, Master Bedroom, Utility Room
  • Room Types Level1: Bedroom (L1), Breakfast Room (L1), Den (L1), Full Bath (L1), Half Bath (L1), Kitchen (L1), Laundry (L1), Living Room (L1), Master Bedroom (L1), Utility Room (L1)
  • Source of Sq Ft: Public Records

Exterior Features

  • Exterior: Vinyl
  • Number Of Acres: 0.3
  • Structure Deck Porch: Deck, Porch - Front
  • Structure Floors: Ceramic Tile, Hardwood, Laminate
  • Structure Window Ceiling: 8' Ceilings

Garage/Parking

  • Number of Carport Spaces: 2
  • Garage Features: Carport

Utilities

  • Cooling: Central AC, Heat Pump
  • Heating: Heat Pump
  • Cable Available: Cable, DSL
  • Sewer/Septic System: Public Sewer
  • Water: Public Water

Green Features

  • Green Features: Yes
  • Green Other: Programmable Thermostat

Lot Info

  • Lot Features: Fenced Part, Storage Shed

Building Info

  • Year Built: 1970

Tax Info

  • Year: 2022
  • Taxes: 2292.14

MLS Schools

  • HighSchool: Western Albemarle
  • Middle School: Henley
  • Elementary School: Crozet

Home Values in the Area

Source: Public Records

Average Home Value in this Area


Source: Public Records

Agents Specializing in Crozet, VA

See All Agents

Property History

We collect this data history from publicly available records. To have your information removed, we recommend requesting removal directly through your county’s website.

Date Event Price List to Sale Price per Sq Ft
08/08/2022 08/08/22 Sold $317,000 +5.7% $234 / Sq Ft
07/19/2022 07/19/22 Pending -- -- --
07/12/2022 07/12/22 For Sale $300,000 -- $222 / Sq Ft
Source: Charlottesville area Association of Realtors®

Agents Affiliated with this Home

  • Section Image
  • Section Image
See All Agents

Map

Source: Charlottesville area Association of Realtors®

MLS Number: 632654

Charlottesville area Association of Realtors®

APN: 055C0-00-0B-00600

Your Personal Tour Guide

Ask me questions while you tour the home.