NOT LISTED FOR SALE

Estimated Value: $241,250

2 Beds
2 Baths
1,308 Sq Ft
$184/Sq Ft Est. Value

Sale Details

Date Sold: June 28, 2013

Last sale price $145,315 $111 Per Sq Ft

Est. 66% increase in value since last sale

Current estimated payment $1,685 / mo

76 Days on Market

Highlights

  • Vaulted Ceiling
  • Side by Side Parking
  • Walk-In Closet
  • 2 Car Attached Garage
  • Woodwork
  • Patio

About This Home

As of June 2013

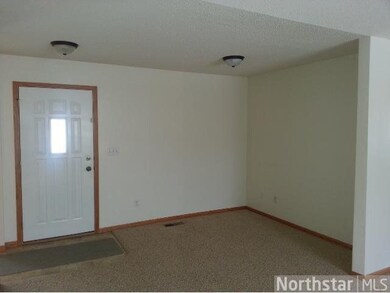
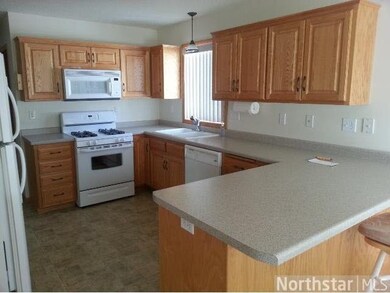
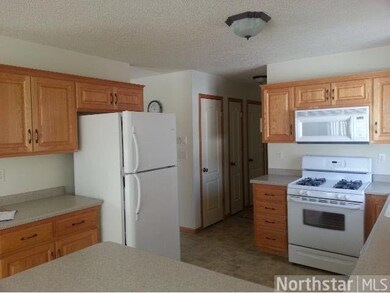
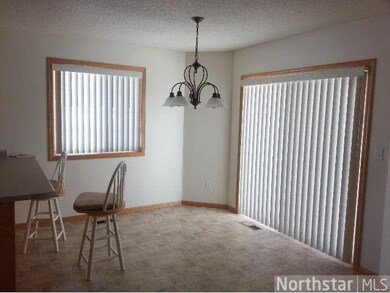
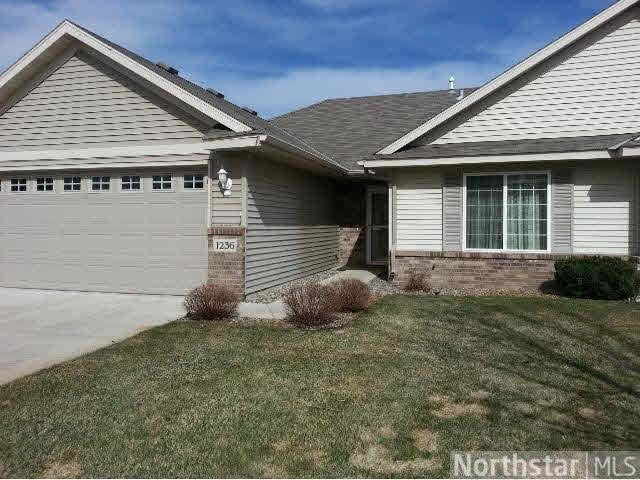
Side by side patio home living in quiet & convenient north St. Cloud neighborhood. Over 1300 SF of open living space. Vaulted ceilings, walk-in closets, contemporary kitchen, pantry, patio & storm shelter. No steps. All MF living. Come See!

Last Agent to Sell the Property

Bruce Braun

Weichert Realtors Tower Prop. Listed on: 02/27/2013
Co-Listed By

Alan Witte

Area Realty Pro's, LLC

Last Buyer's Agent

Bruce Braun

Weichert Realtors Tower Prop. Listed on: 02/27/2013
Home Details

Home Type

  • Single Family

Year Built

  • 2004

Lot Details

  • 4,792 Sq Ft Lot
  • Lot Dimensions are 56 x 85
  • Sprinkler System
  • Few Trees

HOA Fees

  • $125 Monthly HOA Fees

Home Design

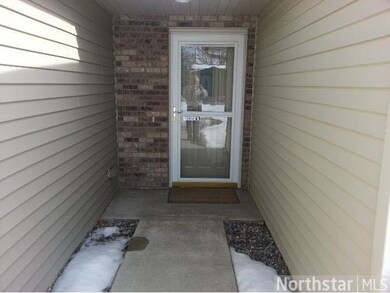
  • Brick Exterior Construction
  • Poured Concrete
  • Asphalt Shingled Roof
  • Metal Siding
  • Vinyl Siding

Interior Spaces

  • 1,308 Sq Ft Home
  • Woodwork
  • Vaulted Ceiling
  • Combination Kitchen and Dining Room
  • Tile Flooring
  • Partial Basement

Kitchen

  • Cooktop
  • Microwave
  • Dishwasher

Bedrooms and Bathrooms

  • 2 Bedrooms
  • Walk-In Closet
  • Bathroom on Main Level

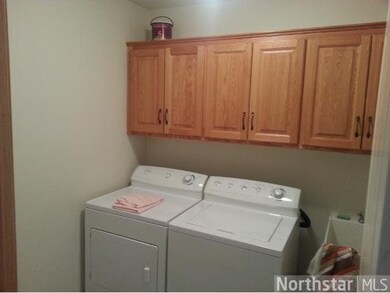
Laundry

  • Dryer
  • Washer

Parking

  • 2 Car Attached Garage
  • Side by Side Parking
  • Driveway

Additional Features

  • Patio
  • Forced Air Heating and Cooling System

Community Details

  • Association fees include exterior maintenance, snow removal

Listing and Financial Details

  • Assessor Parcel Number 82457680103

Home Details

Home Type

Single Family

Year Built

2004

Lot Details

4,792 Sq Ft Lot

HOA Fees

$125 per month

Listing Details

  • Class: SINGLE FAMILY
  • Classification: Homestead
  • Style: Side x Side
  • Amenities: Natural Woodwork, Tiled Floors, Vaulted Ceilings, Walk-In Closet, Washer/Dryer Hookups
  • Amenities Exterior: Driveway - Concrete, Inground Sprinkler System, Patio
  • Estimated Number of Acres: 0.11
  • Assessments: Yes
  • Construction: Previously Owned
  • Foundation Size: 1308
  • Parcel Number: 82457680103
  • Special Features: None
  • Property Sub Type: Detached
  • Year Built: 2004

Interior Features

  • Dining Room: Combine with Kitchen
  • Appliances: Cooktop, Dishwasher, Dryer, Microwave, Range/Stove, Refrigerator, Washer
  • Total Bedrooms: 2
  • Bathroom Description: 3/4 Master, Main Floor Full Bath, Private Master
  • Total Bathrooms: 2
  • Three Quarter Bathrooms: 1
  • Full Bathrooms: 1
  • Total Bathrooms: 2
  • Room 1: Living Room, 14x18, On Level: Main
  • Room 2: Dining Room, 11x10, On Level: Main
  • Room 4: Kitchen, 11x10, On Level: Main
  • Room 5: Bedroom, 13x13, On Level: Main
  • Room 6: Bedroom, 10x10, On Level: Main
  • Room 9: Laundry Room, 6x7, On Level: Main
  • Basement Material: Poured Concrete
  • Basement Style: Partial
  • Finished Above Grade Sq Ft: 1308
  • Total Fin Square Footage: 1308

Exterior Features

  • Frontage Road: City
  • Exterior: Brick, Metal, Vinyl
  • Roof: Asphalt Shingles

Garage/Parking

  • Garage Type: Attached
  • Garage Capacity: 2

Utilities

  • Cooling: Central
  • Fuel: Natural Gas
  • Heat: Forced Air
  • Sewer: City
  • Water: City

Condo/Co-op/Association

  • HOA Fee Includes: Exterior Maintenance, Snow Removal
  • Shared: Patio
  • Association Fee Frequency: Monthly
  • Association Fee: Yes
  • Association Fee: 125

Lot Info

  • Estimated Lot Dimensions: 56 x 85
  • Lot/Land Description: Tree Coverage - Light
Create a Home Valuation Report for This Property
The Home Valuation Report is an in-depth analysis detailing your home's value as well as a comparison with similar homes in the area

Property History

We collect this data history from publicly available records. To have your information removed, we recommend requesting removal directly through your county’s website.

Date Event Price List to Sale Price per Sq Ft
06/28/2013 06/28/13 Sold $145,315 -1.6% $111 / Sq Ft
05/14/2013 05/14/13 Pending -- -- --
02/27/2013 02/27/13 For Sale $147,744 -- $113 / Sq Ft
Source: REALTOR® Association of Southern Minnesota

Tax History

We collect this data history from publicly available records. To have your information removed, we recommend requesting removal directly through your county’s website.

Year Tax Paid Tax Assessment Tax Assessment Total Assessment is a certain percentage of the fair market value that is determined by local assessors to be the total taxable value of land and additions on the property. Land Improvement
2025 $2,834 $214,700 $40,000 $174,700
2024 $2,630 $214,700 $40,000 $174,700
2023 $2,574 $214,700 $40,000 $174,700
2022 $2,128 $167,000 $30,000 $137,000
2021 $2,028 $167,000 $30,000 $137,000
2020 $2,016 $160,500 $30,000 $130,500
2019 $1,946 $155,500 $30,000 $125,500
2018 $1,790 $138,500 $30,000 $108,500
2017 $1,778 $136,100 $30,000 $106,100
2016 $1,718 $0 $0 $0
2015 $1,694 $0 $0 $0
2014 -- $0 $0 $0
Source: Public Records

Agents Affiliated with this Home

See All Agents

Map

Source: REALTOR® Association of Southern Minnesota

MLS Number: 4443883

REALTOR® Association of Southern Minnesota

APN: 82.45768.0103

Your Personal Tour Guide

Ask me questions while you tour the home.