NOT LISTED FOR SALE

Estimated Value: $2,116,000 - $2,512,917

3 Beds
2.5 Baths
2,287 Sq Ft
$987/Sq Ft Est. Value

Sale Details

Date Sold: June 9, 2021

Last sale price $2,130,000 $931 Per Sq Ft

Est. 6% increase in value since last sale

Current estimated payment $14,997 / mo

15 Days on Market

Highlights

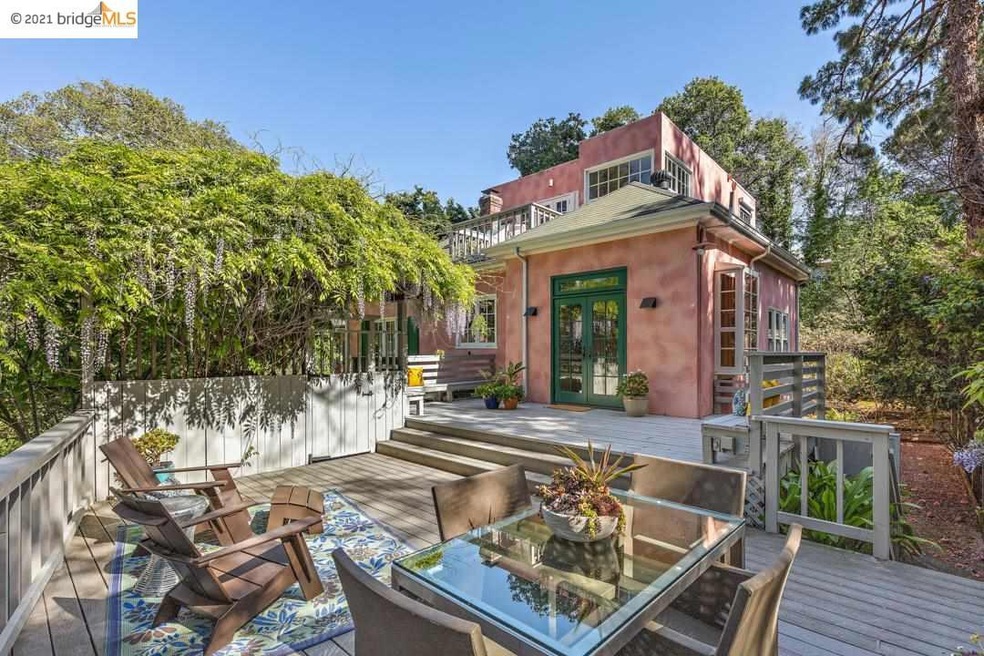
  • Home fronts a creek
  • Updated Kitchen
  • Private Lot
  • Berkeley Arts Magnet at Whittier School Rated A
  • French Country Architecture
  • 3-minute walk to Live Oak Park

About This Home

As of June 2021

Giverny in Berkeley! Monet colors set amid gorgeous woodland garden on rare large lot; tranquil creekside setting well away from street yet close to EVERYTHING North Shattuck! extensive renovation & addition;3brs; 2-1/2ba; mature luscious plantings;venerable oak;wisteria hysteria! Main Lvl:living rm & gas insert frplace;casement windows; formal DR;updtd kitchen (Wolf Stove!) +b'fast rm opens to large deck w/built-in seating; glass paneled cabinetry; full ba;2brs (1w/half ba); Split Lvl: leisure/ofc space has leafy views thru 2level window w/remotely operated exterior sun control; staircase up to primary bedrm. Upper Lvl:primary br has 2big closets w/built-ins/bi-fold louvered doors; Euro shower+whirlpool bath customized w/tiled flooring/surround,elegant fixtures, antique tile panel,vintage cabinetry;Fr drs open to small balcony overlooking gdn &creek. Basement Lvl:storage sp+attached garage (no interior access;not accessible for cars due to fencing/landscaping). One offstr park space

Last Agent to Sell the Property

Ira & Carol Serkes

Compass License #00936453 Listed on: 05/03/2021

Compass

Last Buyer's Agent

Derek Suring

Dino Riggio & Associates License #01888397

Home Details

Home Type

  • Single Family

Year Built

  • Built in 1920

Lot Details

  • 6,345 Sq Ft Lot
  • Home fronts a creek
  • Front Yard Fenced and Back Yard
  • Private Lot
  • Lot Sloped Down
  • Garden

Home Design

  • French Country Architecture
  • Concrete Foundation
  • Stucco

Interior Spaces

  • 2-Story Property
  • Self Contained Fireplace Unit Or Insert
  • Living Room with Fireplace
  • Formal Dining Room
  • Home Office
  • Bonus Room
  • Property Views

Kitchen

  • Updated Kitchen
  • Breakfast Area or Nook
  • Free-Standing Range
  • Microwave
  • Dishwasher
  • Stone Countertops
  • Disposal

Flooring

  • Wood
  • Tile

Bedrooms and Bathrooms

  • 3 Bedrooms

Laundry

  • Laundry closet
  • Stacked Washer and Dryer

Home Security

  • Carbon Monoxide Detectors
  • Fire and Smoke Detector

Parking

  • Uncovered Parking
  • Parking Lot
  • Off-Street Parking

Outdoor Features

  • Outdoor Storage

Utilities

  • Forced Air Heating System
  • Heating System Uses Natural Gas
  • Tankless Water Heater

Community Details

  • No Home Owners Association
  • Bridge Aor Association
  • Built by French
  • Central Berkeley Subdivision, Country House Floorplan

Listing and Financial Details

  • Assessor Parcel Number 602450161

Home Details

Home Type

Single Family

Year Built

Built in 1920

Lot Details

6,345 Sq Ft Lot

Listing Details

  • Stories: 2
  • Year Built: 1920
  • Property Sub Type: Single Family Residence
  • Prop. Type: Residential
  • Lot Size Acres: 0.15
  • Co List Office Mls Id: OBBPACUN 01
  • Subdivision Name: CENTRAL BERKELEY
  • Directions: MLK/Berryman/Milvia
  • Architectural Style: French Country
  • Carport Y N: No
  • Garage Yn: No
  • Unit Levels: Two Story
  • New Construction: No
  • ResoPropertyType: Residential
  • ResoBuildingAreaSource: PublicRecords
  • Special Features: VirtualTour

Interior Features

  • Flooring: Tile, Wood
  • Basement: Crawl Space
  • Appliances: Dishwasher, Disposal, Microwave, Free-Standing Range, Refrigerator, Dryer, Washer, Tankless Water Heater
  • Accessibility Features: None
  • Full Bathrooms: 2
  • Total Bedrooms: 3
  • Fireplace Features: Insert, Living Room
  • Fireplaces: 1
  • Fireplace: Yes
  • Interior Amenities: Bonus/Plus Room, Formal Dining Room, Office, Storage, Breakfast Nook, Stone Counters, Pantry, Updated Kitchen
  • Room Kitchen Features: Breakfast Nook, Counter - Stone, Dishwasher, Garbage Disposal, Microwave, Pantry, Range/Oven Free Standing, Refrigerator, Updated Kitchen

Exterior Features

  • Fencing: Fenced, Front Yard, Perimeter
  • Lot Features: Sloped Down, Front Yard, Landscape Back, Landscape Front, Private
  • Pool Features: None
  • Pool Private: No
  • View: Other
  • View: Yes
  • Waterfront Features: Creek
  • Waterfront: Yes
  • Builder Name: French
  • Construction Type: Stucco
  • Exterior Features: Backyard, Garden, Back Yard, Front Yard, Garden/Play, Storage, Entry Gate, Yard Space
  • Foundation Details: Concrete, Concrete Perimeter
  • Property Condition: Existing

Garage/Parking

  • Attached Garage: No
  • Parking Features: Off Street, Other, Parking Lot, See Remarks, Uncovered Parking Space

Utilities

  • Heating: Fireplace Insert, Forced Air, Natural Gas
  • Cooling: Ceiling Fan(s), No Air Conditioning, Other
  • Laundry Features: Dryer, Laundry Closet, Washer, Washer/Dryer Stacked Incl
  • Security: Carbon Monoxide Detector(s), Smoke Detector(s)
  • Cooling Y N: Yes
  • Heating Yn: Yes
  • Electric: No Solar
  • Sewer: Public Sewer
  • Water Source: Sump Pump, Public

Condo/Co-op/Association

  • Association Name: Bridge AOR
  • Association: No

Schools

  • Senior High School District: Berkeley (510) 644-6150

Lot Info

  • Lot Size Sq Ft: 6345
  • Parcel Number: 602450161
  • ResoLotSizeUnits: Acres

Ownership History

We collect this data history from publicly available records. To have your information removed, we recommend requesting removal directly through your county’s website.

Date Name Owned For Owner Type

Purchase Details

Listed on
May 3, 2021
Closed on
Jun 1, 2021
Sold by
Bought by
Seller's Agent
Ira & Carol Serkes
Compass
Buyer's Agent
Derek Suring
Dino Riggio & Associates
List Price
$1,700,000
Sold Price
$2,130,000
Premium/Discount to List
$430,000
25.29%
Current Estimated Value
$2,257,979

Home Financials for this Owner

Home Financials are based on the most recent Mortgage that was taken out on this home.
Estimated Appreciation
$127,979
Avg. Annual Appreciation
1.14%
Original Mortgage
$820,000
Interest Rate
0.029%
Mortgage Type
New Conventional

Purchase Details

Closed on
Jun 14, 2019
Sold by
Bought by

Home Financials for this Owner

Home Financials are based on the most recent Mortgage that was taken out on this home.
Original Mortgage
$260,000
Interest Rate
0.041%
Mortgage Type
New Conventional

Purchase Details

Closed on
Jun 23, 2010
Sold by
Bought by

Purchase Details

Closed on
Jun 16, 2010
Sold by
Bought by

Purchase Details

Closed on
Feb 12, 2003
Sold by
Bought by

Home Financials for this Owner

Home Financials are based on the most recent Mortgage that was taken out on this home.
Original Mortgage
$500,000
Interest Rate
0.0576%
Source: Public Records
Create a Home Valuation Report for This Property
The Home Valuation Report is an in-depth analysis detailing your home's value as well as a comparison with similar homes in the area

Home Values in the Area

Source: Public Records

Average Home Value in this Area


Source: Public Records

Purchase History

We collect this data history from publicly available records. To have your information removed, we recommend requesting removal directly through your county’s website.

Date Buyer Sale Price Title Company
$2,130,000 Chicago Title Company
-- Title Source Inc
-- Title Source Inc
-- None Available
-- None Available
$950,000 Old Republic Title Company
Source: Public Records

Mortgage History

We collect this data history from publicly available records. To have your information removed, we recommend requesting removal directly through your county’s website.

Date Status Borrower Loan Amount
Open $820,000
Previous Owner $260,000
Previous Owner $423,122
Previous Owner $550,000
Previous Owner $500,000
Source: Public Records

Property History

We collect this data history from publicly available records. To have your information removed, we recommend requesting removal directly through your county’s website.

Date Event Price List to Sale Price per Sq Ft
02/04/2025 02/04/25 Off Market $2,130,000 -- --
06/09/2021 06/09/21 Sold $2,130,000 +25.3% $931 / Sq Ft
05/18/2021 05/18/21 Pending -- -- --
05/03/2021 05/03/21 For Sale $1,700,000 -- $743 / Sq Ft
Source: bridgeMLS

Tax History

We collect this data history from publicly available records. To have your information removed, we recommend requesting removal directly through your county’s website.

Year Tax Paid Tax Assessment Tax Assessment Total Assessment is a certain percentage of the fair market value that is determined by local assessors to be the total taxable value of land and additions on the property. Land Improvement
2025 $31,182 $2,305,554 $691,666 $1,613,888
2024 $31,182 $2,260,355 $678,106 $1,582,249
2023 $30,581 $2,216,051 $664,815 $1,551,236
2022 $30,134 $2,172,600 $651,780 $1,520,820
2021 $19,532 $1,271,042 $381,312 $889,730
2020 $18,528 $1,258,017 $377,405 $880,612
2019 $17,851 $1,233,355 $370,006 $863,349
2018 $17,566 $1,209,178 $362,753 $846,425
2017 $16,975 $1,185,475 $355,642 $829,833
2016 $16,473 $1,162,238 $348,671 $813,567
2015 $16,259 $1,144,787 $343,436 $801,351
2014 $15,833 $1,100,000 $330,000 $770,000
Source: Public Records

Agents Affiliated with this Home

  • Section Image
  • Section Image
See All Agents

Map

Source: bridgeMLS

MLS Number: 40948284

bridgeMLS

APN: 060-2450-016-01

Your Personal Tour Guide

Ask me questions while you tour the home.