
Patrick Sullivan
RE/MAX Advantage Plus
(952) 209-8837
219 Total Sales
1 in Dayton's Bluff
$235,000 Price


Estimated Value: $260,878
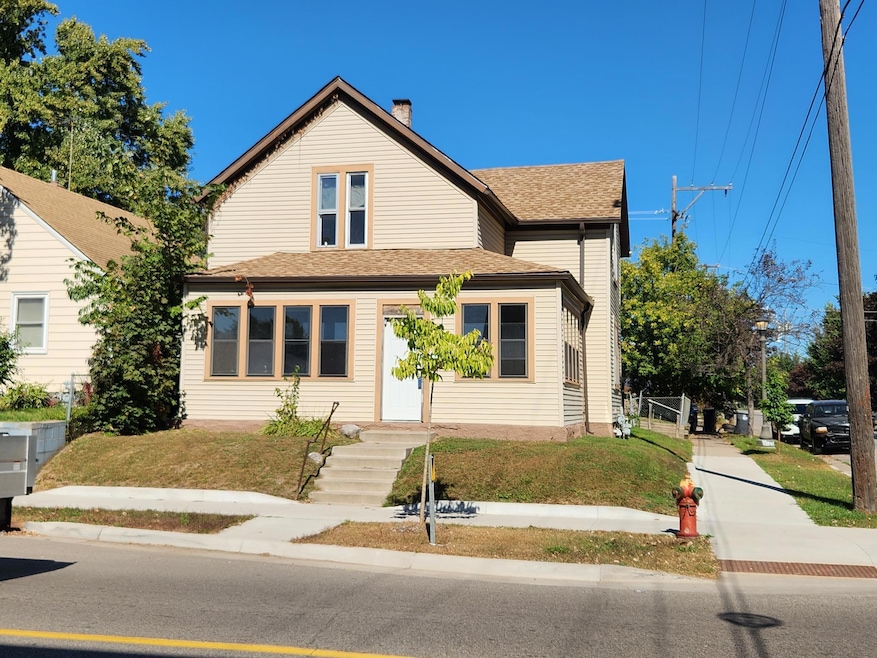
This is a great opportunity to get into an investment property at a reasonable price. You could live in the 1 BR upstairs and rent the 4 BR on the main floor. Or you live on the main floor and you rent the 1 BR up. The bus and freeway are nearby, making it easy to commute. A rare 2-car garage for you or your tenants. The yard is almost completely fenced! The maintenance-free vinyl siding and brand-new roof mean easy care. This is a great opportunity to get into an investment property at a reasonable price. Use your HGTV skills to breathe new life into this classic duplex. A wrap-around front porch can be shared as well as the washer and dryer on the lower level. The man level has 4 BRs and old-world charm with hardwood flooring and a cross-beamed coffered ceiling. The kitchen is ample to eat in and there is room in the Living Room for a dining option.
Last Buyer's Agent
Anthony Nyenati
Bridge Realty, LLC
We collect this data history from publicly available records. To have your information removed, we recommend requesting removal directly through your county’s website.
Patrick Sullivan
RE/MAX Advantage Plus
(952) 209-8837
219 Total Sales
1 in Dayton's Bluff
$235,000 Price
Laura Heppner
Keller Williams Classic Realty
(763) 742-1651
50 Total Sales
1 in Dayton's Bluff
$165,000 Price
Scott Frank
RE/MAX Advantage Plus
(612) 662-1586
46 Total Sales
1 in Dayton's Bluff
$184,900 Price
Chuck Eckberg
RE/MAX Results
(651) 371-9602
179 Total Sales
1 in Dayton's Bluff
$263,500 Price
Jeffrey Steinman
Bridge Realty, LLC
(651) 661-2823
64 Total Sales
1 in Dayton's Bluff
$284,900 Price
Mark Hronski
LPT Realty, LLC
(651) 413-9266
148 Total Sales
2 in Dayton's Bluff
$197K - $255K Price Range
We collect this data history from publicly available records. To have your information removed, we recommend requesting removal directly through your county’s website.
| Date | Buyer | Sale Price | Title Company |
|---|---|---|---|
| $227,000 | -- | ||
| $227,000 | Lake Title | ||
| $199,900 | Land Title Inc | ||
| $23,000 | -- | ||
| $120,900 | -- |
We collect this data history from publicly available records. To have your information removed, we recommend requesting removal directly through your county’s website.
| Date | Status | Borrower | Loan Amount |
|---|---|---|---|
| Open | $230,375 | ||
| Previous Owner | $189,806 | ||
| Previous Owner | $94,500 |
We collect this data history from publicly available records. To have your information removed, we recommend requesting removal directly through your county’s website.
| Date | Event | Price | List to Sale | Price per Sq Ft |
|---|---|---|---|---|
| 12/02/2024 12/02/24 | Sold | $227,000 | +3.2% | $134 / Sq Ft |
| 10/19/2024 10/19/24 | Pending | -- | -- | -- |
| 09/26/2024 09/26/24 | For Sale | $220,000 | -- | $130 / Sq Ft |
We collect this data history from publicly available records. To have your information removed, we recommend requesting removal directly through your county’s website.
| Year | Tax Paid | Tax Assessment Tax Assessment Total Assessment is a certain percentage of the fair market value that is determined by local assessors to be the total taxable value of land and additions on the property. | Land | Improvement |
|---|---|---|---|---|
| 2026 | $3,826 | $240,100 | $21,000 | $219,100 |
| 2025 | $4,670 | $228,800 | $21,000 | $207,800 |
| 2024 | $4,670 | $231,800 | $21,000 | $210,800 |
| 2023 | $4,670 | $229,000 | $10,900 | $218,100 |
| 2022 | $3,916 | $225,600 | $10,900 | $214,700 |
| 2021 | $4,456 | $191,800 | $10,900 | $180,900 |
| 2020 | $5,268 | $204,400 | $10,900 | $193,500 |
| 2019 | $3,372 | $186,000 | $10,900 | $175,100 |
| 2018 | $3,804 | $146,800 | $10,900 | $135,900 |
| 2017 | $3,448 | $147,700 | $10,900 | $136,800 |
| 2016 | $3,218 | $0 | $0 | $0 |
| 2015 | $3,078 | $140,400 | $9,200 | $131,200 |
| 2014 | $3,534 | $0 | $0 | $0 |
Seller's Agent in 2024
Roanne Richardson
Ashworth Real Estate
(763) 227-9511
1 in this area
12 Total Sales
Seller Co-Listing Agent in 2024
Marilyn Timmsen-Aden
Ashworth Real Estate
(651) 253-4665
1 in this area
2 Total Sales
A
Buyer's Agent in 2024
Anthony Nyenati
Bridge Realty, LLC
Source: NorthstarMLS
MLS Number: 6605641
APN: 28-29-22-41-0043
Disclaimer: Certain information contained herein is derived from information provided by parties other than Homes.com. All information provided is deemed reliable, but is not guaranteed to be accurate and should be independently verified.
All data is obtained from various sources and may not have been verified by broker or MLS GRID. Supplied Open House Information is subject to change without notice. All information should be independently reviewed and verified for accuracy. Properties may or may not be listed by the office/agent presenting the information. Some IDX listings have been excluded from this website.
Listings courtesy of NorthstarMLS as distributed by MLS GRID.
Based on information submitted to the MLS GRID
Ask me questions while you tour the home.