
Bernard Tan
The Mavericks Realty
(650) 825-9325
29 Total Sales
1 in Ridgemark
$976,000 Price
Estimated Value: $993,811
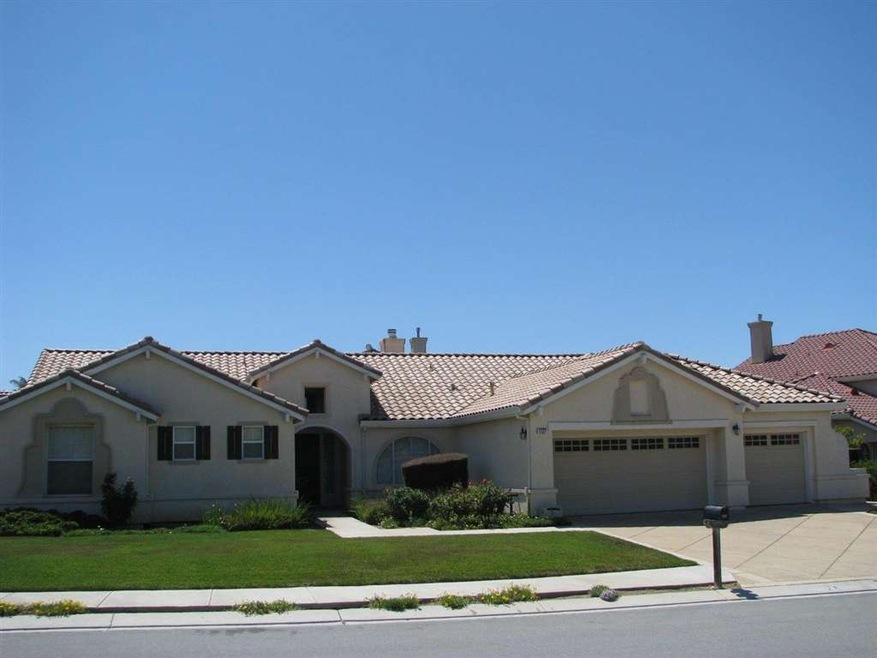
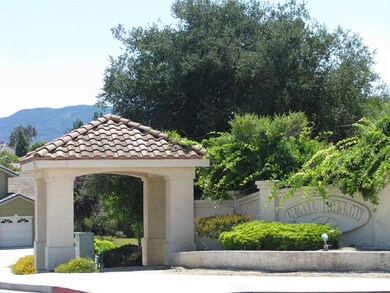
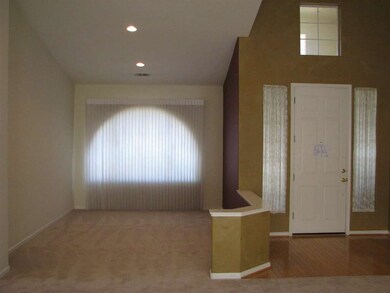
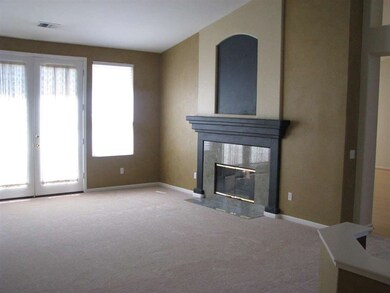
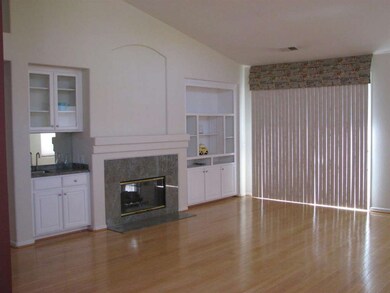
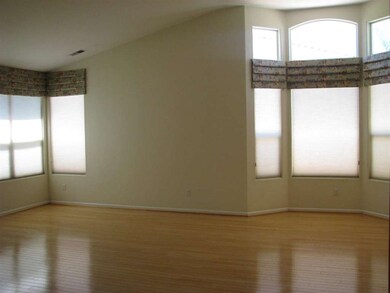
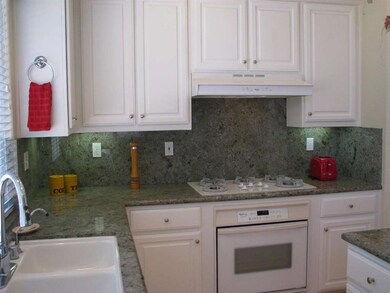
Quail Hallow, a thoughtfully planned and constructed neighborhood of single family homes surrounding a peaceful Neighborhood Park. Nicely appointed and well maintained, this versatile four bedroom single level home features a flexible floor plan with distinctive living areas; dramatic volume ceilings, a graciously appointed kitchen and a luxurious master bedroom suite. All the quality features and amenities you deserve and available now at this fantastic price.
Last Agent to Sell the Property
Berkshire Hathaway HomeServices Drysdale Prop License #01291727 Listed on: 06/03/2015
We collect this data history from publicly available records. To have your information removed, we recommend requesting removal directly through your county’s website.
Bernard Tan
The Mavericks Realty
(650) 825-9325
29 Total Sales
1 in Ridgemark
$976,000 Price
Adam Warrick
Compass
(669) 221-8364
49 Total Sales
1 in Ridgemark
$850,000 Price
Karey Grimsley
Intero Real Estate Services
(831) 313-4474
57 Total Sales
14 in Ridgemark
$519K - $1.1M Price Range
Vito Scarnecchia
Abitano
(669) 206-1962
29 Total Sales
1 in Ridgemark
$1,075,000 Price
Lynn Shaffer
LUX Real Estate
(831) 265-0590
27 Total Sales
2 in Ridgemark
$885K - $1.2M Price Range
Frank Leonardi
Bay Area Realty Group Services
(669) 280-7708
33 Total Sales
3 in Ridgemark
$830K - $1.2M Price Range
We collect this data history from publicly available records. To have your information removed, we recommend requesting removal directly through your county’s website.
| Date | Buyer | Sale Price | Title Company |
|---|---|---|---|
| -- | Amrock Inc | ||
| -- | None Available | ||
| $617,000 | Chicago Title Company | ||
| $615,000 | First American Title Company | ||
| -- | None Available | ||
| -- | None Available | ||
| $490,000 | San Benito Land Title Corp |
We collect this data history from publicly available records. To have your information removed, we recommend requesting removal directly through your county’s website.
| Date | Status | Borrower | Loan Amount |
|---|---|---|---|
| Open | $397,624 | ||
| Closed | $493,600 | ||
| Previous Owner | $340,000 | ||
| Previous Owner | $356,000 | ||
| Previous Owner | $415,228 | ||
| Previous Owner | $417,000 | ||
| Previous Owner | $307,000 | ||
| Previous Owner | $437,487 |
We collect this data history from publicly available records. To have your information removed, we recommend requesting removal directly through your county’s website.
| Date | Event | Price | List to Sale | Price per Sq Ft |
|---|---|---|---|---|
| 07/17/2015 07/17/15 | Sold | $617,000 | 0.0% | $238 / Sq Ft |
| 06/18/2015 06/18/15 | Pending | -- | -- | -- |
| 06/15/2015 06/15/15 | For Sale | $617,000 | 0.0% | $238 / Sq Ft |
| 06/07/2015 06/07/15 | Pending | -- | -- | -- |
| 06/03/2015 06/03/15 | For Sale | $617,000 | -- | $238 / Sq Ft |
We collect this data history from publicly available records. To have your information removed, we recommend requesting removal directly through your county’s website.
| Year | Tax Paid | Tax Assessment Tax Assessment Total Assessment is a certain percentage of the fair market value that is determined by local assessors to be the total taxable value of land and additions on the property. | Land | Improvement |
|---|---|---|---|---|
| 2026 | $9,499 | $745,002 | $301,865 | $443,137 |
| 2025 | $9,350 | $730,396 | $295,947 | $434,449 |
| 2023 | $9,350 | $702,036 | $284,456 | $417,580 |
| 2022 | $9,067 | $688,272 | $278,879 | $409,393 |
| 2021 | $8,949 | $674,777 | $273,411 | $401,366 |
| 2020 | $8,985 | $667,859 | $270,608 | $397,251 |
| 2019 | $8,740 | $654,764 | $265,302 | $389,462 |
| 2018 | $8,541 | $641,926 | $260,100 | $381,826 |
| 2017 | $8,433 | $629,340 | $255,000 | $374,340 |
| 2016 | $7,902 | $617,000 | $250,000 | $367,000 |
| 2015 | $7,706 | $615,000 | $225,000 | $390,000 |
| 2014 | $6,482 | $540,000 | $175,000 | $365,000 |
Seller's Agent in 2015
Steven Ramos
BHHS Drysdale
(408) 705-9172
2 Total Sales
Buyer's Agent in 2015
Steve Becerra
Steve Becerra, Broker
(831) 212-0408
2 in this area
16 Total Sales
Source: MLSListings
MLS Number: ML81468741
APN: 020-900-004-000
Disclaimer: Certain information contained herein is derived from information provided by parties other than Homes.com. All information provided is deemed reliable, but is not guaranteed to be accurate and should be independently verified.
Property Information © 2026 MLSListings Inc. All rights reserved. Listing information is deemed reliable but not guaranteed. Certain information contained herein is derived from information which is the licensed property of, and copyrighted by, MLSListings Inc. The viewer acknowledges ownership and validity of its copyright. Information provided is for personal, non-commercial use by a viewer with a bona fide interest in the purchase or sale of real estate of the type being offered via this website or other electronic means. The viewer is prohibited from copying, redistributing or retransmitting any of the data or information provided by MLSListing, Inc.
Ask me questions while you tour the home.