
Vito Scarnecchia
Abitano
(669) 206-1962
29 Total Sales
1 in Ridgemark
$1,075,000 Price



Estimated Value: $1,118,757
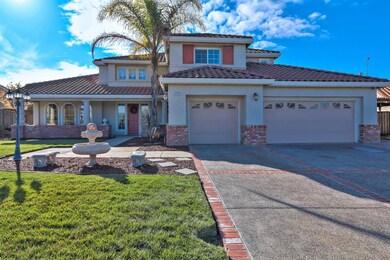
Former Model Home with tons of upgrades on a very large lot in the prestigious Quail Hollow subdivision with gorgeous views of the mountains and park. This home is approx. 3250 sf with 5 bedrooms and 3.5 bathrooms. A wonderful kitchen with beautiful counters and cabinets opens up to a formal dining area just off the living room. One bedroom and full bath downstairs, 4 bedrooms upstairs. Master bedroom has its own retreat complete with a fireplace and sitting area. On almost a 10,000 sf lot, there's plenty of room in the backyard for BBQs and entertaining. Cozy up to a built in firepit, or relax around the patio. This is a California dream of a home built for easy outdoor living. A must see on your property shopping tour!
Last Agent to Sell the Property
Choice Homes & Land License #01293385 Listed on: 12/04/2018
Last Buyer's Agent
Linda Balbas
Steve Becerra, Broker License #00779418
We collect this data history from publicly available records. To have your information removed, we recommend requesting removal directly through your county’s website.
Vito Scarnecchia
Abitano
(669) 206-1962
29 Total Sales
1 in Ridgemark
$1,075,000 Price
Lynn Shaffer
LUX Real Estate
(831) 265-0590
27 Total Sales
2 in Ridgemark
$885K - $1.2M Price Range
Frank Leonardi
Bay Area Realty Group Services
(669) 280-7708
33 Total Sales
3 in Ridgemark
$830K - $1.2M Price Range
Ayelet Gingold
Agam Real Estate
(669) 202-4727
93 Total Sales
1 in Ridgemark
$541,230 Price
Angeles Lomeli
Lifestyle Realty
(209) 219-3822
108 Total Sales
1 in Ridgemark
$735,000 Price
Enrique 'Henry' Estrada
Hilltop Realty
(831) 265-5946
50 Total Sales
1 in Ridgemark
$560,000 Price
We collect this data history from publicly available records. To have your information removed, we recommend requesting removal directly through your county’s website.
| Date | Buyer | Sale Price | Title Company |
|---|---|---|---|
| -- | None Available | ||
| $790,000 | Chicago Title Company | ||
| -- | None Available | ||
| -- | None Available | ||
| $674,000 | First American Title Ins Co | ||
| -- | -- | ||
| -- | Alliance Title Company | ||
| $535,000 | San Benito Land Title Corp |
We collect this data history from publicly available records. To have your information removed, we recommend requesting removal directly through your county’s website.
| Date | Status | Borrower | Loan Amount |
|---|---|---|---|
| Open | $200,000 | ||
| Previous Owner | $580,000 | ||
| Previous Owner | $539,200 | ||
| Previous Owner | $225,000 | ||
| Previous Owner | $295,000 | ||
| Previous Owner | $310,000 | ||
| Previous Owner | $330,000 |
We collect this data history from publicly available records. To have your information removed, we recommend requesting removal directly through your county’s website.
| Date | Event | Price | List to Sale | Price per Sq Ft |
|---|---|---|---|---|
| 03/06/2019 03/06/19 | Sold | $790,000 | -5.8% | $243 / Sq Ft |
| 01/20/2019 01/20/19 | Pending | -- | -- | -- |
| 12/15/2018 12/15/18 | Price Changed | $839,000 | -3.5% | $258 / Sq Ft |
| 12/04/2018 12/04/18 | For Sale | $869,000 | -- | $267 / Sq Ft |
We collect this data history from publicly available records. To have your information removed, we recommend requesting removal directly through your county’s website.
| Year | Tax Paid | Tax Assessment Tax Assessment Total Assessment is a certain percentage of the fair market value that is determined by local assessors to be the total taxable value of land and additions on the property. | Land | Improvement |
|---|---|---|---|---|
| 2026 | $11,106 | $898,879 | $295,832 | $603,047 |
| 2025 | $10,930 | $881,255 | $290,032 | $591,223 |
| 2023 | $10,930 | $847,037 | $278,771 | $568,266 |
| 2022 | $10,577 | $830,429 | $273,305 | $557,124 |
| 2021 | $10,437 | $814,147 | $267,947 | $546,200 |
| 2020 | $10,481 | $805,800 | $265,200 | $540,600 |
| 2019 | $10,195 | $782,000 | $260,000 | $522,000 |
| 2018 | $9,305 | $715,000 | $230,000 | $485,000 |
| 2017 | $9,360 | $715,000 | $230,000 | $485,000 |
| 2016 | $8,636 | $689,000 | $225,000 | $464,000 |
| 2015 | $8,608 | $689,000 | $225,000 | $464,000 |
| 2014 | $7,301 | $610,000 | $175,000 | $435,000 |
Seller's Agent in 2019
Kim O'Connor
Choice Homes & Land
(831) 207-9050
1 in this area
30 Total Sales
Seller Co-Listing Agent in 2019
Zoe O'Connor
Choice Homes & Land
(831) 207-9090
1 in this area
21 Total Sales
L
Buyer's Agent in 2019
Linda Balbas
Steve Becerra, Broker
Source: MLSListings
MLS Number: ML81732690
APN: 020-900-003-000
Disclaimer: Certain information contained herein is derived from information provided by parties other than Homes.com. All information provided is deemed reliable, but is not guaranteed to be accurate and should be independently verified.
Property Information © 2026 MLSListings Inc. All rights reserved. Listing information is deemed reliable but not guaranteed. Certain information contained herein is derived from information which is the licensed property of, and copyrighted by, MLSListings Inc. The viewer acknowledges ownership and validity of its copyright. Information provided is for personal, non-commercial use by a viewer with a bona fide interest in the purchase or sale of real estate of the type being offered via this website or other electronic means. The viewer is prohibited from copying, redistributing or retransmitting any of the data or information provided by MLSListing, Inc.
Ask me questions while you tour the home.