
Nancy Iozzo
Coldwell Banker Realty
(224) 231-5587
63 Total Sales
2 in West Wind
$525K - $760K Price Range
Estimated Value: $322,622
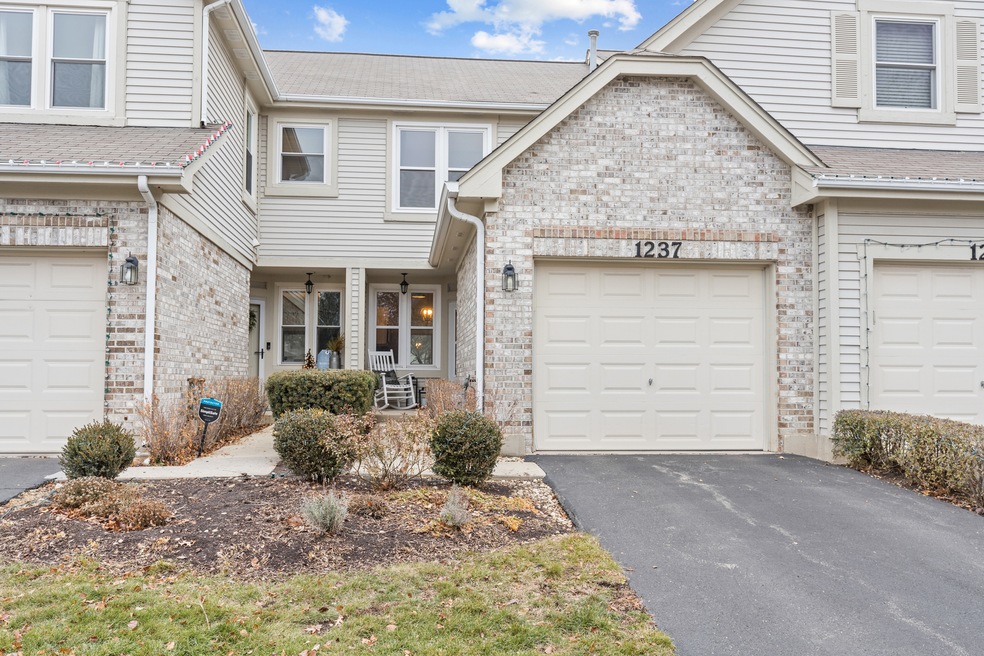
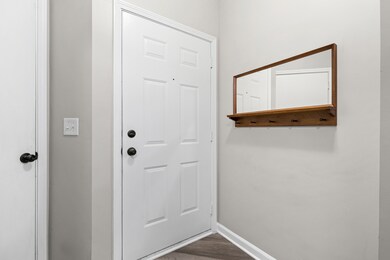
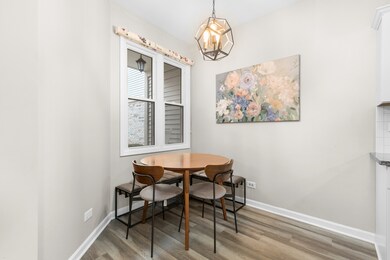
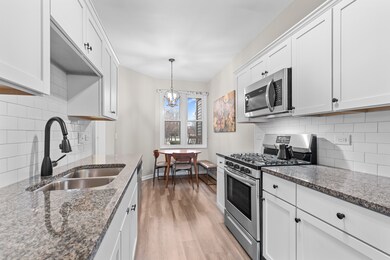
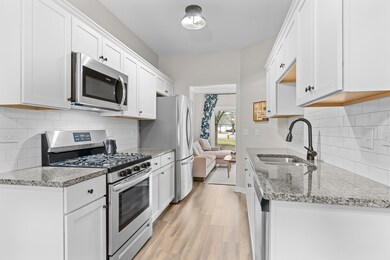
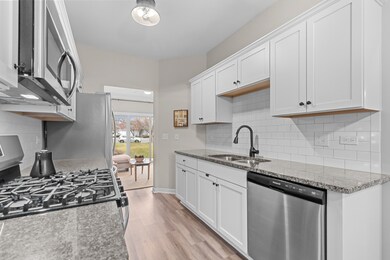
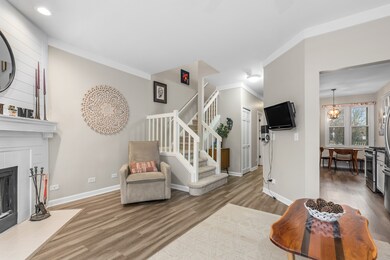
CALIFORNIA DREAMING IN NAPERVILLE! LIGHT, BRIGHT AND BEAUTIFUL TOWNHOUSE. GORGEOUS FLOORS LEAD INTO THIS WONDERFULLY UPDATED BEAUTY! EVERYTHING HAS BEEN REDONE INCLUDING THE WINDOWS. PRISTINE WHITE SHAKER CABINETS, SOLID SURFACE COUNTERTOPS, SUBWAY TILE BACKSPLASH AND STAINLESS STEEL APPLIANCES! COZY LIVING ROOM WITH GAS FIREPLACE WITH SLIDERS OUT TO PRIVATE PATIO WITH GARDEN VIEWS. ALL BATHROOMS ARE UPDATED WITH NEW PLUMBING APPLIANCES, TUBS AND SURROUNDS, FLOORING AND TILE! MAIN FLOOR LAUNDRY ROOM INCLUDES WASHER AND DRYER. ATTACHED GARAGE WITH ADDITIONAL STORAGE. LOCATED ONLY BLOCKS TO SHOPS AND ONLY 2 MILES TO DOWNTOWN NAPERVILLE. SEE THIS TOWNHOUSE TODAY AND WELCOME HOME!
We collect this data history from publicly available records. To have your information removed, we recommend requesting removal directly through your county’s website.
Nancy Iozzo
Coldwell Banker Realty
(224) 231-5587
63 Total Sales
2 in West Wind
$525K - $760K Price Range
Bernard Cobb
RE/MAX of Naperville
(708) 905-8047
162 Total Sales
1 in West Wind
$690,000 Price
Becky Marquardt
RE/MAX Market
(224) 507-6146
52 Total Sales
1 in West Wind
$400,000 Price
Michele Marks
Coldwell Banker Realty
(630) 864-6553
117 Total Sales
1 in West Wind
$495,000 Price
Jaeh Korwitts
Compass
(630) 756-5654
99 Total Sales
1 in West Wind
$302,000 Price
Tisha Krakowski
RE/MAX Ultimate Professionals
(815) 524-0126
108 Total Sales
1 in West Wind
$275,000 Price
We collect this data history from publicly available records. To have your information removed, we recommend requesting removal directly through your county’s website.
| Date | Buyer | Sale Price | Title Company |
|---|---|---|---|
| $279,000 | -- | ||
| Gryczewski Lauren Michele | $212,000 | First American Title | |
| Cad Investments Llc | -- | Isgn | |
| Secretary Of Housing & Urban Development | -- | None Available | |
| Everbank | -- | Attorney | |
| The Secretary Of Housing & Urban Develop | $182,070 | None Available | |
| Gervasi Rosette | $138,000 | -- | |
| Drone Andrew W | $118,000 | -- |
We collect this data history from publicly available records. To have your information removed, we recommend requesting removal directly through your county’s website.
| Date | Status | Borrower | Loan Amount |
|---|---|---|---|
| Open | $279,000 | ||
| Previous Owner | Gryczewski Lauren Michele | $169,600 | |
| Previous Owner | Gervasi Rosetta | $162,775 | |
| Previous Owner | Gervasi Rosetta | $25,000 | |
| Previous Owner | Gervasi Rosetta | $20,000 | |
| Previous Owner | Gervasi Rosetta | $12,000 | |
| Previous Owner | Gervasi Rosetta | $122,200 | |
| Previous Owner | Gervasi Rosetta | $10,000 | |
| Previous Owner | Gervasi Rosetta | $113,450 | |
| Previous Owner | Gervasi Rosette | $110,400 |
We collect this data history from publicly available records. To have your information removed, we recommend requesting removal directly through your county’s website.
| Date | Event | Price | List to Sale | Price per Sq Ft | Prior Sale |
|---|---|---|---|---|---|
| 01/20/2023 01/20/23 | Sold | $279,000 | 0.0% | $219 / Sq Ft | |
| 12/20/2022 12/20/22 | Pending | -- | -- | -- | |
| 12/15/2022 12/15/22 | For Sale | $279,000 | +31.6% | $219 / Sq Ft | |
| 01/14/2020 01/14/20 | Sold | $212,000 | -3.2% | $166 / Sq Ft | View Prior Sale |
| 12/26/2019 12/26/19 | Pending | -- | -- | -- | |
| 11/12/2019 11/12/19 | For Sale | $219,000 | +36.6% | $172 / Sq Ft | |
| 06/03/2019 06/03/19 | Sold | $160,295 | -1.1% | $126 / Sq Ft | View Prior Sale |
| 05/14/2019 05/14/19 | Pending | -- | -- | -- | |
| 05/13/2019 05/13/19 | For Sale | $162,050 | 0.0% | $127 / Sq Ft | |
| 03/29/2019 03/29/19 | Pending | -- | -- | -- | |
| 03/26/2019 03/26/19 | For Sale | $162,050 | 0.0% | $127 / Sq Ft | |
| 03/21/2019 03/21/19 | Pending | -- | -- | -- | |
| 03/12/2019 03/12/19 | For Sale | $162,050 | -- | $127 / Sq Ft |
We collect this data history from publicly available records. To have your information removed, we recommend requesting removal directly through your county’s website.
| Year | Tax Paid | Tax Assessment Tax Assessment Total Assessment is a certain percentage of the fair market value that is determined by local assessors to be the total taxable value of land and additions on the property. | Land | Improvement |
|---|---|---|---|---|
| 2024 | $4,457 | $79,405 | $20,878 | $58,527 |
| 2023 | $4,236 | $71,350 | $18,760 | $52,590 |
| 2022 | $4,184 | $67,220 | $17,680 | $49,540 |
| 2021 | $4,043 | $64,820 | $17,050 | $47,770 |
| 2020 | $4,449 | $64,820 | $17,050 | $47,770 |
| 2019 | $4,283 | $61,650 | $16,220 | $45,430 |
| 2018 | $4,087 | $57,730 | $15,190 | $42,540 |
| 2017 | $3,980 | $55,770 | $14,670 | $41,100 |
| 2016 | $3,915 | $53,520 | $14,080 | $39,440 |
| 2015 | $3,889 | $50,820 | $13,370 | $37,450 |
| 2014 | $3,629 | $51,780 | $13,620 | $38,160 |
| 2013 | $3,622 | $52,130 | $13,710 | $38,420 |
Seller's Agent in 2023
Andee Hausman
Compass
(847) 209-4287
1 in this area
211 Total Sales
Seller Co-Listing Agent in 2023
Hope Korn
Compass
(847) 668-7653
1 in this area
74 Total Sales
Buyer's Agent in 2023
Elena Rodriguez
ERA Partners
(773) 865-0682
2 in this area
60 Total Sales
EM
Seller's Agent in 2020
Eric Marsaglia
Chase Real Estate LLC
10 Total Sales
NA
Buyer's Agent in 2020
Noha Ayache
RE/MAX
Seller's Agent in 2019
Christian Chase
Chase Real Estate LLC
(630) 484-5534
280 Total Sales
Source: Midwest Real Estate Data (MRED)
MLS Number: 11688465
APN: 07-26-213-097
Disclaimer: Certain information contained herein is derived from information provided by parties other than Homes.com. All information provided is deemed reliable, but is not guaranteed to be accurate and should be independently verified.
All data is obtained from various sources and may not have been verified by broker or MLS GRID. Supplied Open House Information is subject to change without notice. All information should be independently reviewed and verified for accuracy. Properties may or may not be listed by the office/agent presenting the information. Some IDX listings have been excluded from this website.
Listings courtesy of Midwest Real Estate Data (MRED) as distributed by MLS GRID.
Based on information submitted to the MLS GRID
Ask me questions while you tour the home.