845 Tulip Ln Naperville, IL 60540
West Highlands NeighborhoodEstimated payment $9,416/month
Highlights
- New Construction
- Property is near park
- Cathedral Ceiling
- Elmwood Elementary School Rated A
- Double Shower
- Wood Flooring
About This Home
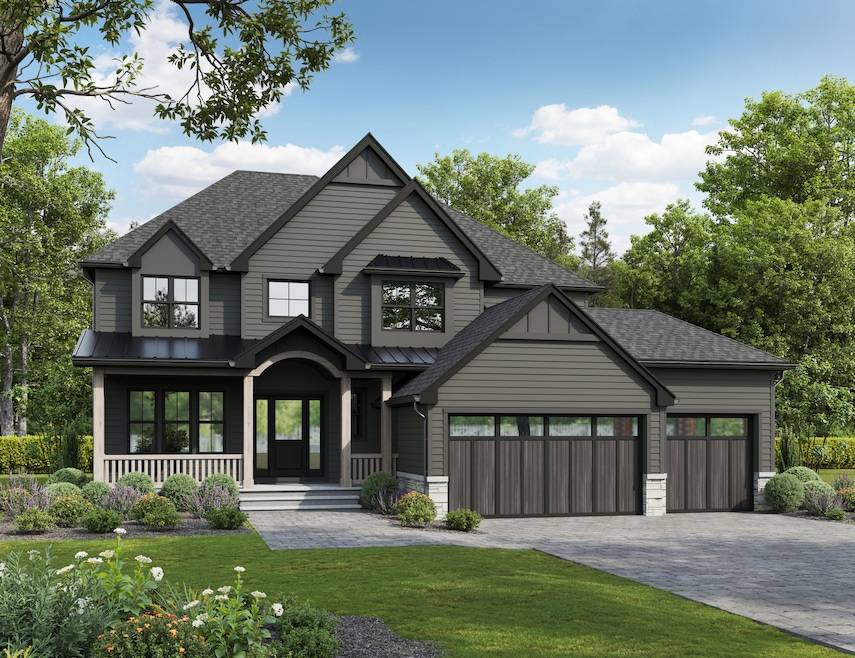
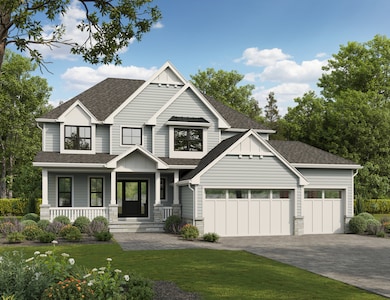
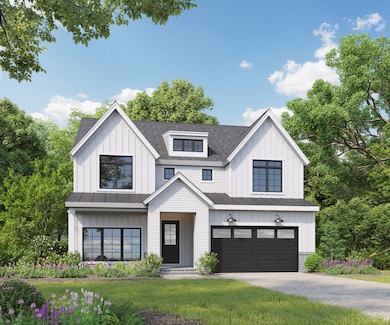
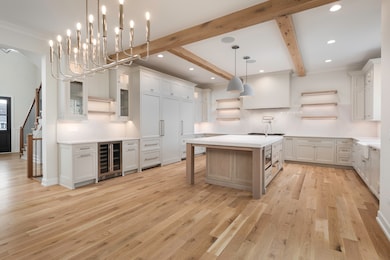
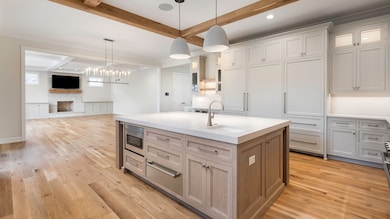
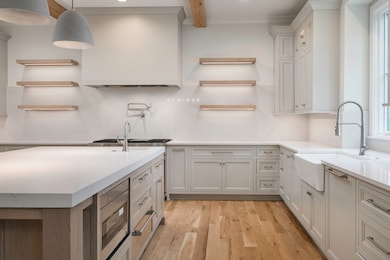
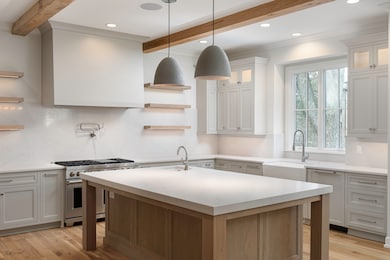
Design & Build your Custom Home in Naperville's West Highlands Neighborhood with Established Naperville Luxury Home Builder! A+ LOCATION, GREAT LOT ATTRIBUTES 70 X 150 & PROPOSED BUILD PACKAGE IS LOADED WITH UPGRADES. Builders Standard Base Finish/Features deliver more than other builders and Include: James Hardie Siding, Pella Windows, Exquisite Millwork, Local Custom Cabinetry, Professional Grade Appliances, Oak Hardwood Floors, Quartz Counter Tops, Landscape & Paver Patio Package, the list goes on. Nationally Recognized 203 Schools: Elmwood Elementary, Lincoln Jr and Naperville Central High School. Home will deliver very nice yard space along with several parks in the neighborhood & easy access to the DuPage trail system. 3 CAR GARAGE. Commuting is easy with close proximity to the Metra, I-88 and 355. Respected Local Builder has built over 400 homes in the community and is absolutely amazing to work with - Listing Photography is of previous builds. BUYER CAN DESIGN, CUSTOMIZE AND MAKE ALL SELECTIONS!
Home Details
Home Type
- Single Family
Year Built
- Built in 2026 | New Construction
Lot Details
- 10,411 Sq Ft Lot
- Lot Dimensions are 70 x 150
- Sprinkler System
Parking
- 3 Car Attached Garage
- Parking Available
- Garage Door Opener
- Driveway
- Parking Included in Price
Home Design
- Farmhouse Style Home
- Asphalt Roof
- Stone Siding
- Concrete Perimeter Foundation
Interior Spaces
- 3,700 Sq Ft Home
- 2-Story Property
- Cathedral Ceiling
- Ceiling Fan
- Gas Log Fireplace
- Mud Room
- Family Room with Fireplace
- Living Room
- Formal Dining Room
- Home Office
- Carbon Monoxide Detectors
Kitchen
- Double Oven
- Microwave
- Dishwasher
- Disposal
Flooring
- Wood
- Carpet
Bedrooms and Bathrooms
- 4 Bedrooms
- 4 Potential Bedrooms
- Bathroom on Main Level
- Dual Sinks
- Soaking Tub
- Double Shower
Laundry
- Laundry Room
- Laundry on upper level
Unfinished Basement
- Basement Fills Entire Space Under The House
- Sump Pump
Location
- Property is near park
Schools
- Elmwood Elementary School
- Lincoln Junior High School
- Naperville Central High School
Utilities
- Forced Air Heating and Cooling System
- Humidifier
- Heating System Uses Natural Gas
- 200+ Amp Service
- Lake Michigan Water
Community Details
- West Highlands Subdivision, Hemingway 3700 Floorplan
Listing and Financial Details
- Homeowner Tax Exemptions
Map
Home Values in the Area
Average Home Value in this Area
Tax History
We collect this data history from publicly available records. To have your information removed, we recommend requesting removal directly through your county’s website.
| Year | Tax Paid | Tax Assessment Tax Assessment Total Assessment is a certain percentage of the fair market value that is determined by local assessors to be the total taxable value of land and additions on the property. | Land | Improvement |
|---|---|---|---|---|
| 2024 | $7,896 | $144,744 | $61,677 | $83,067 |
| 2023 | $7,401 | $130,060 | $55,420 | $74,640 |
| 2022 | $7,186 | $122,210 | $51,730 | $70,480 |
| 2021 | $6,916 | $117,840 | $49,880 | $67,960 |
| 2020 | $6,894 | $117,840 | $49,880 | $67,960 |
| 2019 | $6,626 | $112,080 | $47,440 | $64,640 |
| 2018 | $6,425 | $109,160 | $45,800 | $63,360 |
| 2017 | $6,278 | $105,460 | $44,250 | $61,210 |
| 2016 | $6,107 | $101,210 | $42,470 | $58,740 |
| 2015 | $6,089 | $96,090 | $40,320 | $55,770 |
| 2014 | $5,986 | $92,090 | $38,370 | $53,720 |
| 2013 | $5,948 | $92,730 | $38,640 | $54,090 |
Property History
We collect this data history from publicly available records. To have your information removed, we recommend requesting removal directly through your county’s website.
| Date | Event | Price | List to Sale | Price per Sq Ft | Prior Sale |
|---|---|---|---|---|---|
| 10/01/2025 10/01/25 | Pending | -- | -- | -- | |
| 09/04/2025 09/04/25 | For Sale | $1,595,000 | +254.4% | $431 / Sq Ft | |
| 11/22/2024 11/22/24 | Sold | $450,000 | 0.0% | $309 / Sq Ft | View Prior Sale |
| 10/19/2024 10/19/24 | Pending | -- | -- | -- | |
| 10/17/2024 10/17/24 | For Sale | $450,000 | -- | $309 / Sq Ft |
Purchase History
We collect this data history from publicly available records. To have your information removed, we recommend requesting removal directly through your county’s website.
| Date | Type | Sale Price | Title Company |
|---|---|---|---|
| Warranty Deed | $500,000 | Chicago Title | |
| Deed | $450,000 | None Listed On Document | |
| Interfamily Deed Transfer | -- | Attorney | |
| Interfamily Deed Transfer | -- | None Available | |
| Interfamily Deed Transfer | -- | None Available | |
| Interfamily Deed Transfer | -- | -- |
Mortgage History
We collect this data history from publicly available records. To have your information removed, we recommend requesting removal directly through your county’s website.
| Date | Status | Loan Amount | Loan Type |
|---|---|---|---|
| Open | $1,305,680 | Construction | |
| Closed | $337,500 | Credit Line Revolving |
Source: Midwest Real Estate Data (MRED)
MLS Number: 12462968

APN: 07-24-412-016
Disclaimer: Certain information contained herein is derived from information provided by parties other than Homes.com. All information provided is deemed reliable, but is not guaranteed to be accurate and should be independently verified.
All data is obtained from various sources and may not have been verified by broker or MLS GRID. Supplied Open House Information is subject to change without notice. All information should be independently reviewed and verified for accuracy. Properties may or may not be listed by the office/agent presenting the information. Some IDX listings have been excluded from this website.
Listings courtesy of Midwest Real Estate Data (MRED) as distributed by MLS GRID.
Based on information submitted to the MLS GRID
- 368 Sycamore Dr
- 612 Bull Run Ct
- 1105 Modaff Rd
- 332 W Gartner Rd
- 17 Meisinger Ln
- 1033 Emerald Dr
- 21 Golden Larch Ct
- 942 Montgomery Ct
- 974 Merrimac Cir
- 8 E Gartner Rd
- 652 S Main St
- 648 S Main St
- 7S410 Arbor Dr
- 212 Tamarack Ave
- 706 S Loomis St Unit D
- 641 S Loomis St Unit 2
- 605 Thornwood Dr Unit 5
- 835 S Wright St
- 547 Grimes Ave Unit 5
- 1317 Carol Ln
Ask me questions while you tour the home.