
Jeff Stainer
RE/MAX Action
(708) 905-4649
198 Total Sales
1 in Westglen
$470,000 Price
Estimated Value: $361,000 - $468,409
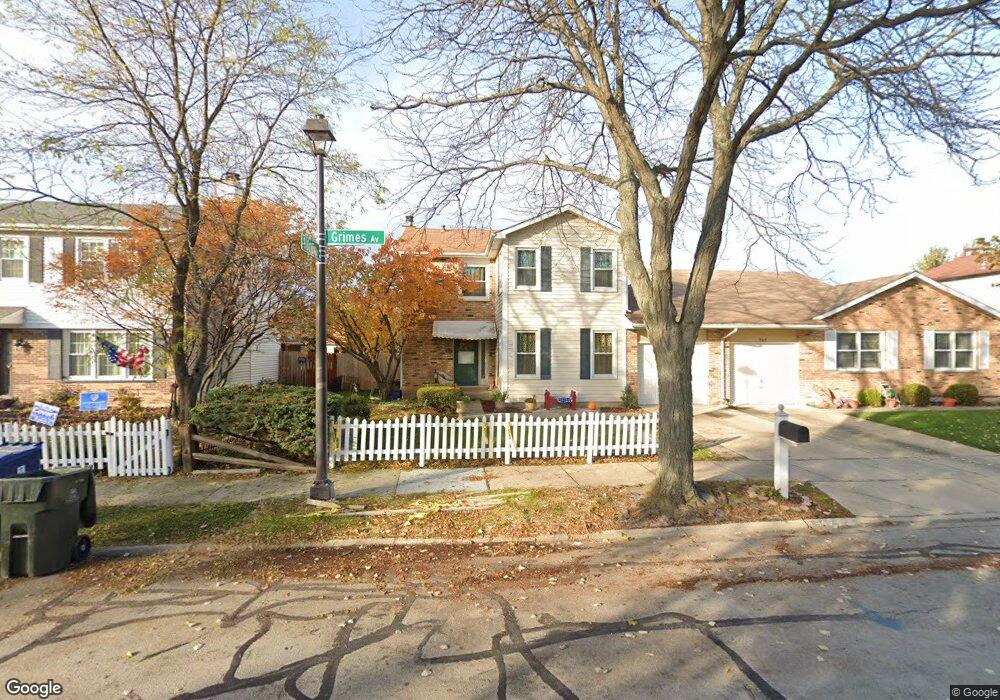
This home is located at 547 Grimes Ave Unit 5, Naperville, IL 60565 and is currently estimated at $425,352, approximately $238 per square foot. 547 Grimes Ave Unit 5 is a home located in DuPage County with nearby schools including Owen Elementary School, Still Middle School, and Waubonsie Valley High School.
We collect this data history from publicly available records. To have your information removed, we recommend requesting removal directly through your county’s website.
Jeff Stainer
RE/MAX Action
(708) 905-4649
198 Total Sales
1 in Westglen
$470,000 Price
Jaeh Korwitts
Compass
(630) 756-5654
101 Total Sales
1 in Westglen
$318,000 Price
Erin Hill
Coldwell Banker Real Estate Group
(224) 970-3247
173 Total Sales
1 in Westglen
$260,000 Price
Kim Preusch
@properties Christies International Real Estate
(224) 205-7655
436 Total Sales
2 in Westglen
$505K - $700K Price Range
Alice Chin
Compass
(630) 394-5561
417 Total Sales
2 in Westglen
$368K - $485K Price Range
Sabrina Glover
Platinum Partners Realtors
(708) 586-4255
357 Total Sales
1 in Westglen
$510,000 Price
We collect this data history from publicly available records. To have your information removed, we recommend requesting removal directly through your county’s website.
| Date | Buyer | Sale Price | Title Company |
|---|---|---|---|
| -- | None Listed On Document | ||
| Belovol Valentina I | -- | None Listed On Document | |
| Almeida George E | -- | None Available | |
| Almeida George E | $186,500 | -- |
We collect this data history from publicly available records. To have your information removed, we recommend requesting removal directly through your county’s website.
| Date | Status | Borrower | Loan Amount |
|---|---|---|---|
| Previous Owner | $35,000 | ||
| Previous Owner | Almeida George E | $149,000 |
We collect this data history from publicly available records. To have your information removed, we recommend requesting removal directly through your county’s website.
| Year | Tax Paid | Tax Assessment Tax Assessment Total Assessment is a certain percentage of the fair market value that is determined by local assessors to be the total taxable value of land and additions on the property. | Land | Improvement |
|---|---|---|---|---|
| 2025 | -- | $120,270 | $25,900 | $94,370 |
| 2024 | -- | $109,665 | $23,616 | $86,049 |
| 2023 | -- | $98,540 | $21,220 | $77,320 |
| 2022 | $0 | $87,790 | $18,740 | $69,050 |
| 2021 | $3,446 | $84,660 | $18,070 | $66,590 |
| 2020 | $0 | $84,660 | $18,070 | $66,590 |
| 2019 | $3,446 | $80,520 | $17,190 | $63,330 |
| 2018 | $0 | $76,150 | $16,130 | $60,020 |
| 2017 | $0 | $73,560 | $15,580 | $57,980 |
| 2016 | $3,446 | $70,590 | $14,950 | $55,640 |
| 2015 | $4,287 | $67,020 | $14,190 | $52,830 |
| 2014 | $3,734 | $58,110 | $12,200 | $45,910 |
| 2013 | $3,730 | $58,510 | $12,280 | $46,230 |
Ask me questions while you tour the home.