
Tim Seibold
Coldwell Banker Regan Realtors
(816) 608-7920
250 Total Sales
22 in Olathe
$156K - $1.3M Price Range
Estimated Value: $390,000 - $449,000
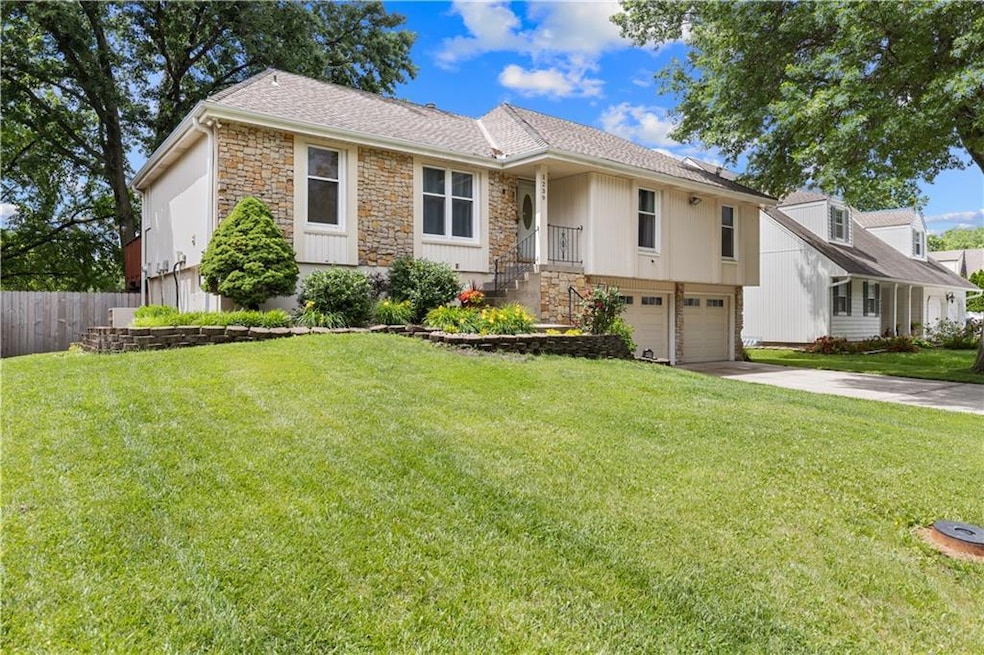
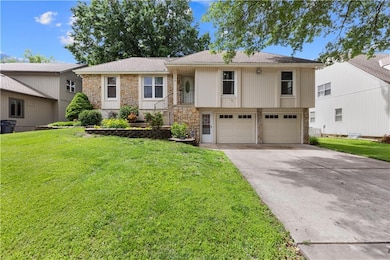
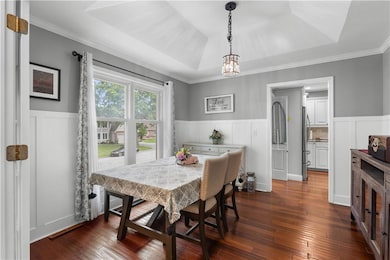
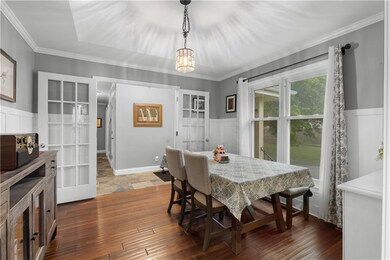
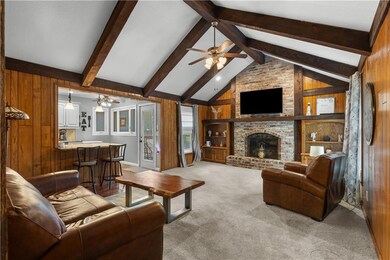
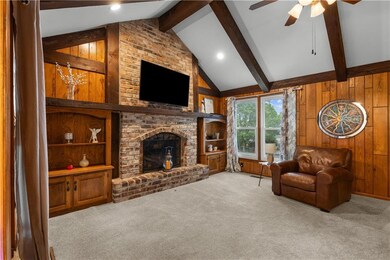
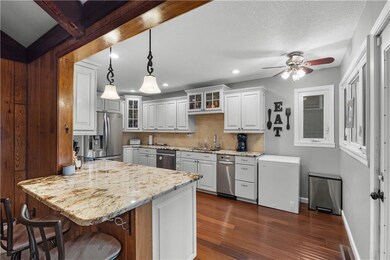
A rare find in Olathe—this beautifully updated home offers over 2,700 square feet of finished living space with a unique layout perfect for flexible living. Enjoy true main-level living plus a fully finished walkout basement with a private entrance, second kitchen, and additional living space—ideal for guests, in-laws, or multi-generational needs. This 4-bedroom, 3-bathroom home has been thoughtfully updated throughout. Recent improvements include new carpet in the main living room, lower-level family room, and basement bedroom, new flooring in the downstairs kitchen (2024), new dishwasher, updated dining room lighting, and fresh interior paint. Additional upgrades include gutter covers, an updated electrical panel to meet code, privacy fence installation, tree trimming, and refreshed front yard landscaping. The main level kitchen is open and bright, featuring granite countertops, stainless steel appliances, lighted cabinetry, and a gas stove. Vaulted ceilings, stained wood beams, slate tile entry, and French doors to the formal dining room add character and warmth. Bathrooms have been fully updated, and the home also includes crown molding, a main-level laundry room with cabinet storage and pedestal sink, central vacuum, and a newer hot water heater. Step outside to a large fenced yard that backs to open green space, a deck off the kitchen, and a lower-level patio—perfect for relaxing or entertaining. Exterior features include low-maintenance vinyl siding with stone trim. This rare opportunity blends space, updates, and functionality—schedule your private showing today.
Last Agent to Sell the Property
Compass Realty Group Brokerage Phone: 913-449-2555 Listed on: 06/09/2025
We collect this data history from publicly available records. To have your information removed, we recommend requesting removal directly through your county’s website.
Tim Seibold
Coldwell Banker Regan Realtors
(816) 608-7920
250 Total Sales
22 in Olathe
$156K - $1.3M Price Range
Kaleena Schumacher
Real Broker, LLC
(913) 359-5173
367 Total Sales
29 in Olathe
$190K - $875K Price Range
Rollene Croucher
KW Diamond Partners
(913) 278-1591
207 Total Sales
106 in Olathe
$142K - $915K Price Range
Dinesh Gurung
Platinum Realty LLC
(913) 444-6916
82 Total Sales
22 in Olathe
$248K - $939K Price Range
Gary Morrison
KW Diamond Partners
(913) 374-7316
57 Total Sales
7 in Olathe
$235K - $600K Price Range
Jodie Brethour
Compass Realty Group
(913) 794-3374
165 Total Sales
13 in Olathe
$240K - $875K Price Range
We collect this data history from publicly available records. To have your information removed, we recommend requesting removal directly through your county’s website.
| Date | Buyer | Sale Price | Title Company |
|---|---|---|---|
| -- | Platinum Title | ||
| -- | Platinum Title |
We collect this data history from publicly available records. To have your information removed, we recommend requesting removal directly through your county’s website.
| Date | Status | Borrower | Loan Amount |
|---|---|---|---|
| Open | $266,500 | ||
| Previous Owner | $297,110 | ||
| Previous Owner | $250,000 |
We collect this data history from publicly available records. To have your information removed, we recommend requesting removal directly through your county’s website.
| Date | Event | Price | List to Sale | Price per Sq Ft | Prior Sale |
|---|---|---|---|---|---|
| 07/30/2025 07/30/25 | Sold | -- | -- | -- | |
| 06/12/2025 06/12/25 | Pending | -- | -- | -- | |
| 06/11/2025 06/11/25 | For Sale | $425,000 | +26.9% | $152 / Sq Ft | |
| 05/02/2022 05/02/22 | Sold | -- | -- | -- | View Prior Sale |
| 03/25/2022 03/25/22 | Pending | -- | -- | -- | |
| 03/25/2022 03/25/22 | Price Changed | $335,000 | +12.0% | $120 / Sq Ft | |
| 03/24/2022 03/24/22 | For Sale | $299,000 | -- | $107 / Sq Ft |
We collect this data history from publicly available records. To have your information removed, we recommend requesting removal directly through your county’s website.
| Year | Tax Paid | Tax Assessment Tax Assessment Total Assessment is a certain percentage of the fair market value that is determined by local assessors to be the total taxable value of land and additions on the property. | Land | Improvement |
|---|---|---|---|---|
| 2025 | $4,889 | $44,022 | $6,673 | $37,349 |
| 2024 | $4,588 | $40,882 | $6,673 | $34,209 |
| 2023 | $4,576 | $39,928 | $5,571 | $34,357 |
| 2022 | $3,326 | $28,405 | $5,054 | $23,351 |
| 2021 | $3,301 | $26,772 | $5,054 | $21,718 |
| 2020 | $3,170 | $25,495 | $4,595 | $20,900 |
| 2019 | $2,981 | $23,828 | $4,595 | $19,233 |
| 2018 | $2,879 | $22,862 | $4,000 | $18,862 |
| 2017 | $2,643 | $20,792 | $3,511 | $17,281 |
| 2016 | $2,430 | $19,631 | $3,511 | $16,120 |
| 2015 | $2,315 | $18,722 | $3,511 | $15,211 |
| 2013 | -- | $17,434 | $3,511 | $13,923 |
Seller's Agent in 2025
Earvin Ray
Compass Realty Group
(913) 449-2555
1,116 Total Sales
Seller Co-Listing Agent in 2025
Ashmir Mehandi
Compass Realty Group
(913) 999-4576
35 Total Sales
J
Buyer's Agent in 2025
Jan Seitz
ReeceNichols-KCN
(816) 262-4271
143 Total Sales
Seller's Agent in 2022
Andrea Plowman
KW Diamond Partners
(913) 526-0099
105 Total Sales
Buyer's Agent in 2022
Spradling Group
EXP Realty LLC
(913) 320-0906
1,231 Total Sales
Source: Heartland MLS
MLS Number: 2555751
APN: DP47100000-0008
Disclaimer: Certain information contained herein is derived from information provided by parties other than Homes.com. All information provided is deemed reliable, but is not guaranteed to be accurate and should be independently verified.
All data is obtained from various sources and may not have been verified by broker or MLS GRID. Supplied Open House Information is subject to change without notice. All information should be independently reviewed and verified for accuracy. Properties may or may not be listed by the office/agent presenting the information. Some IDX listings have been excluded from this website. Prices displayed on all Sold listings are the Last Known Listing Price and may not be the actual selling price.
Listings courtesy of Heartland MLS as distributed by MLS GRID.
Based on information submitted to the MLS GRID
Listing Information presented by local MLS brokerage: TEN-X, INC., local REALTOR®- Arlene Richardson - (888) 952-6393
Ask me questions while you tour the home.