NOT LISTED FOR SALE

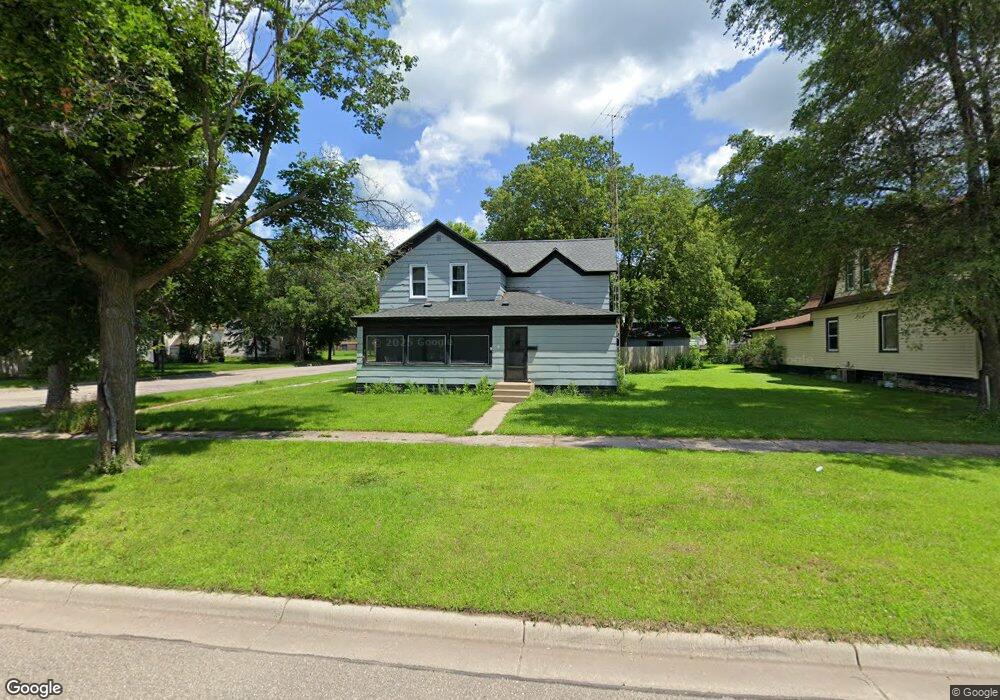
124 124 S Miles St Appleton, MN 56208

3 Beds
2 Baths
1,790 Sq Ft
10,019 Sq Ft Lot

Sale Details

Date Sold: February 7, 2012

Last sale price $7,451 $4 Per Sq Ft

50 Days on Market

Highlights

  • 2 Car Detached Garage
  • Bathroom on Main Level
  • Baseboard Heating
  • Eat-In Kitchen

About This Home

As of February 2012

SOLD AS IS

Last Agent to Sell the Property

Curtis Weiers

United Country Premier Real Listed on: 11/09/2011
Last Buyer's Agent

Nicholas Hamaty

Stone Realty

Home Details

Home Type

  • Single Family

Year Built

  • 1910

Lot Details

  • 10,019 Sq Ft Lot
  • Lot Dimensions are 80 x 130

Parking

  • 2 Car Detached Garage

Home Design

  • 1,790 Sq Ft Home
  • Asphalt Shingled Roof
  • Concrete Fiber Board Siding

Bedrooms and Bathrooms

  • 3 Bedrooms
  • Bathroom on Main Level
  • 2 Full Bathrooms

Basement

  • Partial Basement
  • Crawl Space

Additional Features

  • Eat-In Kitchen
  • Baseboard Heating

Home Details

Home Type

Single Family

Year Built

1910

Lot Details

10,019 Sq Ft Lot

Listing Details

  • Class: SINGLE FAMILY
  • Classification: NonHomestead
  • Estimated Number of Acres: 0.23
  • Assessments: Unknown
  • Construction: Previously Owned
  • Foundation Size: 1790
  • Stories: 1.25 - 1.75 Story
  • Street Designation: Street
  • Special Features: None
  • Property Sub Type: Detached
  • Year Built: 1910

Interior Features

  • Dining Room: Eat-In Kitchen
  • Total Bedrooms: 3
  • Bathroom Description: Main Floor 3/4 Bath
  • Total Bathrooms: 2
  • Full Bathrooms: 2
  • Total Bathrooms: 2
  • Room 1: Living Room, On Level: Main
  • Room 2: Dining Room, On Level: Main
  • Room 4: Kitchen, On Level: Main
  • Room 5: Bedroom, On Level: Upper
  • Room 6: Bedroom, On Level: Upper
  • Room 7: On Level: Upper
  • Basement Style: Crawl Space, Partial
  • Finished Above Grade Sq Ft: 1790
  • Total Fin Square Footage: 1790

Exterior Features

  • Frontage Road: City
  • Exterior: Fiber Board
  • Roof: Asphalt Shingles

Garage/Parking

  • Garage Type: Detached
  • Garage Capacity: 2

Utilities

  • Fuel: Natural Gas
  • Heat: Baseboard

Lot Info

  • Estimated Lot Dimensions: 80 x 130
Create a Home Valuation Report for This Property
The Home Valuation Report is an in-depth analysis detailing your home's value as well as a comparison with similar homes in the area

Property History

We collect this data history from publicly available records. To have your information removed, we recommend requesting removal directly through your county’s website.

Date Event Price List to Sale Price per Sq Ft
02/07/2012 02/07/12 Sold $7,451 -24.7% $4 / Sq Ft
12/29/2011 12/29/11 Pending -- -- --
11/09/2011 11/09/11 For Sale $9,900 -- $6 / Sq Ft
Source: REALTOR® Association of Southern Minnesota

Agents Affiliated with this Home

See All Agents

Map

Source: REALTOR® Association of Southern Minnesota

MLS Number: 4088497

REALTOR® Association of Southern Minnesota
Your Personal Tour Guide

Ask me questions while you tour the home.