
Lynn Bulman
Howard Hanna Outer Banks Realty
(252) 404-8028
284 Total Sales
5 in Moyock
$400K - $630K Price Range
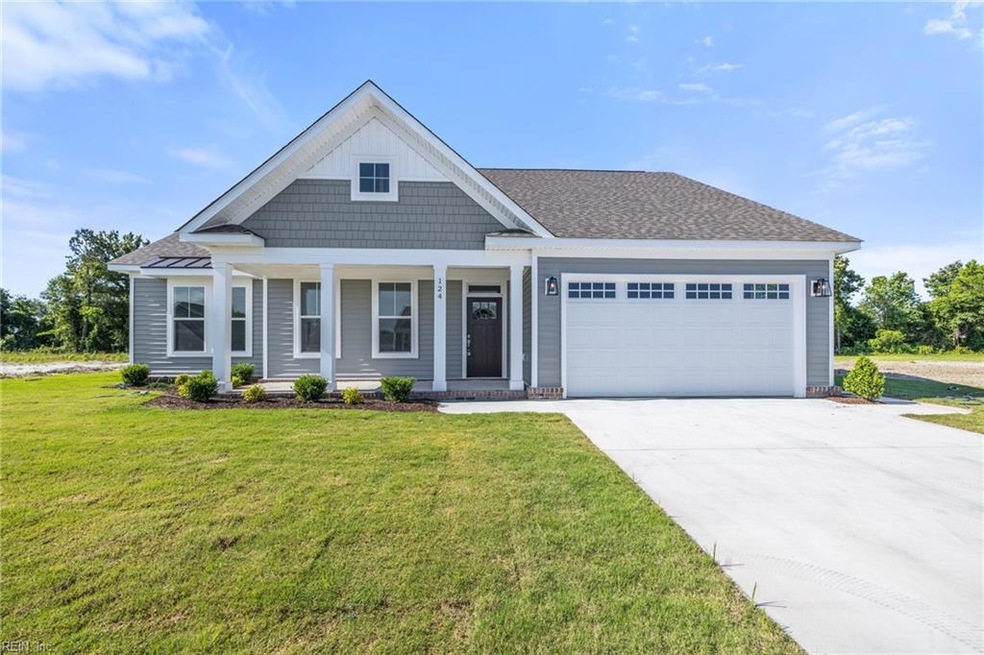
The Woodland at Baxter Station is a thoughtfully designed ranch-style home that blends comfort and modern convenience with timeless charm. This spacious residence features an open-concept floor plan with 3 bedrooms, 2.5 bathrooms, and a versatile flex room, great for a home office or formal dining space. The heart of the home is a warm, inviting living area complete with a gas fireplace, mantel, and surround, great for relaxing or entertaining. The kitchen is a cook’s dream, boasting a large island, walk-in pantry, stainless steel appliances, and a 5-burner gas range. Just beyond, a cozy breakfast nook opens onto a back patio, creating the perfect space for morning coffee or quiet evenings outdoors. The owner’s suite is a private haven, offering a bathroom with a double vanity, a standing shower, and a generous walk-in closet. Two additional bedrooms are conveniently located on the main level, along with a full bathroom.
Last Agent to Sell the Property
Better Homes & Gdns Ntv Am Grp Listed on: 07/31/2025
Last Buyer's Agent
Non-Member Selling Agent
Non-Member Selling Firm
Lynn Bulman
Howard Hanna Outer Banks Realty
(252) 404-8028
284 Total Sales
5 in Moyock
$400K - $630K Price Range
Teri Forrest
Howard Hanna William E. Wood
(757) 505-8015
16 Total Sales
1 in Moyock
$420,000 Price
Katie Burke
Long & Foster Real Estate Inc.
(757) 801-2211
238 Total Sales
7 in Moyock
$120K - $380K Price Range
Cari Rausch
Iron Valley Real Estate HR
(540) 240-9222
126 Total Sales
7 in Moyock
$395K - $584K Price Range
Monique Claytor
Coldwell Banker Premier
(757) 799-4988
124 Total Sales
1 in Moyock
$550,000 Price
Autumn Love
Long & Foster Real Estate Inc.
(757) 379-8599
94 Total Sales
1 in Moyock
$425,000 Price
We collect this data history from publicly available records. To have your information removed, we recommend requesting removal directly through your county’s website.
| Date | Event | Price | List to Sale | Price per Sq Ft |
|---|---|---|---|---|
| 08/29/2025 08/29/25 | Sold | $525,000 | 0.0% | $274 / Sq Ft |
| 08/07/2025 08/07/25 | Pending | -- | -- | -- |
| 07/31/2025 07/31/25 | For Sale | $525,000 | -- | $274 / Sq Ft |
Seller's Agent in 2025
Danielle Rosetti Lopez
Better Homes & Gdns Ntv Am Grp
(757) 276-1597
102 Total Sales
N
Buyer's Agent in 2025
Non-Member Selling Agent
Non-Member Selling Firm
Source: Real Estate Information Network (REIN)
MLS Number: 10595590
Disclaimer: Certain information contained herein is derived from information provided by parties other than Homes.com. All information provided is deemed reliable, but is not guaranteed to be accurate and should be independently verified.
The listings data displayed on this medium comes in part from the Real Estate Information Network, Inc. (REIN) and has been authorized by participating listing Broker Members of REIN for display. REIN's listings are based upon Data submitted by its Broker Members, and REIN therefore makes no representation or warranty regarding the accuracy of the Data. All users of REIN's listings database should confirm the accuracy of the listing information directly with the listing agent.
Copyright 2026 REIN. REIN's listings Data and information is protected under federal copyright laws. Federal law prohibits, among other acts, the unauthorized copying or alteration of, or preparation of derivative works from, all or any part of copyrighted materials, including certain compilations of Data and information. COPYRIGHT VIOLATORS MAY BE SUBJECT TO SEVERE FINES AND PENALTIES UNDER FEDERAL LAW.
REIN updates its listings on a daily basis.
Some listings may be duplicated in the search results due to the co-mingling of listings from more than one multiple listing service. Should there be different listing information between the duplicated listings; user is advised to verify the accuracy of the listing information before making any financial decisions.
Some or all of the listings (or listings Data) represented in this application have been enhanced with Data not provided by REIN. The enhancements are as follows: mapping, demographics, and economics. The source of these enhancements are: GreatSchools, CoStar, Google, Walk Score, How Loud, Collateral Analytics, Black Knight, First American, and Quantarium.
This application does not include information on all of the properties available for sale at this time.
Ask me questions while you tour the home.