NOT LISTED FOR SALE

Estimated Value: $576,217

3 Beds
2.5 Baths
1,697 Sq Ft
$340/Sq Ft Est. Value

Sale Details

Date Sold: November 4, 2024

Last sale price $599,000 $353 Per Sq Ft

Est. 4% decrease in value since last sale

Current estimated payment $4,155 / mo

37 Days on Market

Highlights

  • Sitting Area In Primary Bedroom
  • Granite Countertops
  • 2 Car Direct Access Garage
  • Great Room
  • Breakfast Area or Nook
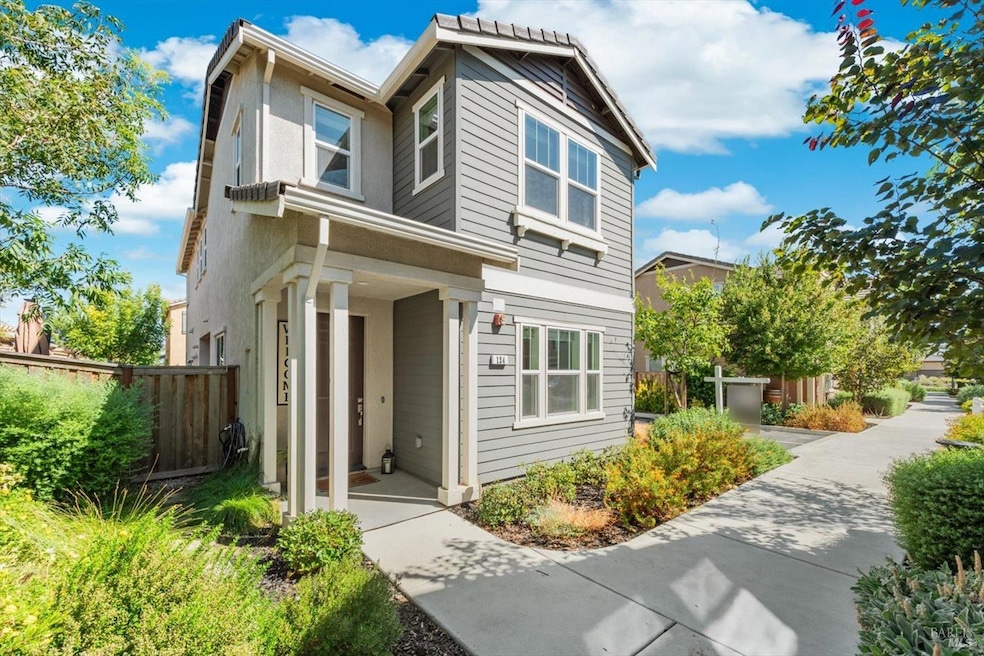
  • Front Porch

About This Home

As of November 2024

Amazing location across the street from the popular Magnolia Park and the Fire Station! One of the best properties in this subdivision as it features 2 private parking spaces right next to the house with no side neighbors! Enjoy the open floorplan & large kitchen including island with lots of counterspace & storage! All 3 bedrooms are located upstairs along with the indoor laundry room! The master bedroom is spacious with an office/workout nook! The backyard is landscaped & low maintenance with drainage & pavers! This home & location is a must see!

Last Agent to Sell the Property

Carlie Moreno

Arlowe Homes License #01492841 Listed on: 08/27/2024

Last Buyer's Agent

Racquel Cabungcal

Realty One Group FOX License #02135481

Realty One Group FOX
Create a Home Valuation Report for This Property
The Home Valuation Report is an in-depth analysis detailing your home's value as well as a comparison with similar homes in the area

Home Details

Home Type

  • Single Family

Year Built

  • Built in 2020 | Remodeled

Lot Details

  • 1,821 Sq Ft Lot
  • Street terminates at a dead end
  • Fenced
  • Front Yard Sprinklers

HOA Fees

  • $204 Monthly HOA Fees

Parking

  • 2 Car Direct Access Garage
  • 2 Open Parking Spaces
  • Rear-Facing Garage
  • Garage Door Opener
  • Driveway
  • Assigned Parking

Home Design

  • Slab Foundation
  • Tile Roof

Interior Spaces

  • 1,697 Sq Ft Home
  • 2-Story Property
  • Ceiling Fan
  • Great Room
  • Family Room

Kitchen

  • Breakfast Area or Nook
  • Free-Standing Gas Range
  • Microwave
  • Dishwasher
  • Kitchen Island
  • Granite Countertops
  • Disposal

Flooring

  • Carpet
  • Tile

Bedrooms and Bathrooms

  • 3 Bedrooms
  • Sitting Area In Primary Bedroom
  • Walk-In Closet
  • Bathroom on Main Level

Laundry

  • Laundry Room
  • Dryer
  • Washer

Home Security

  • Carbon Monoxide Detectors
  • Fire and Smoke Detector

Utilities

  • Central Heating and Cooling System
  • Tankless Water Heater

Additional Features

  • Accessible Parking
  • Front Porch

Community Details

  • Association fees include common areas, ground maintenance, management
  • Ashton Park Association (Chris Ext. 806) Association, Phone Number (866) 946-0800

Listing and Financial Details

  • Assessor Parcel Number 0136-920-120

Home Details

Home Type

Single Family

Year Built

Built in 2020 | Remodeled

Lot Details

1,821 Sq Ft Lot

HOA Fees

$204 per month

Parking

2

Listing Details

  • Type: Residential
  • Property Sub Type: Single Family Residence
  • Subtype Description: Detached
  • Directions To Property: Vanden to Cogburn Cir (right across street from Magnolia Park). Turn left subdivision (across street from Fire Station). Park in spaces 7 or 8 OR across the street at the park and walk over.
  • Lot Size Acres: 0.0418
  • Stories: 2
  • Levels: Two
  • Special Features: None

Interior Features

  • Appliances: Dishwasher, Disposal, Free Standing Gas Range, Free Standing Refrigerator, Microwave, Tankless Water Heater
  • Bedrooms: 3
  • Half Bathrooms: 1
  • Full Bathrooms: 2
  • Accessibility Features: Parking
  • Flooring: Carpet, Tile, Other
  • Square Footage: 1697.00
  • Bathrooms: 3
  • Kitchen Features: Breakfast Area, Granite Counter, Island
  • Room Type: Great Room, Kitchen, Laundry, Primary Bathroom, Primary Bedroom, Other
  • Main Level: Family Room, Garage, Kitchen, Partial Bath(s), Street Entrance
  • PrimaryBedroomFeatures: Sitting Area, Walk-In Closet

Exterior Features

  • Foundation: Slab
  • Lot Features: Auto Sprinkler Front, Dead End, Landscape Misc
  • Property Condition: Original, Updated/Remodeled
  • Roof: Tile
  • Fencing: Fenced
  • Patio And Porch Features: Front Porch

Garage/Parking

  • Parking Features: Assigned, Garage Door Opener, Garage Facing Rear, Interior Access, Uncovered Parking Spaces 2+
  • Total Parking Spaces: 4.00
  • Garage Spaces: 2.00
  • OpenParkingSpaces: 2.00
  • Driveway/Sidewalks: Paved Driveway, Paved Sidewalk

Utilities

  • Cooling: Ceiling Fan(s), Central
  • Security Features: Carbon Mon Detector, Smoke Detector, Other
  • Sewer: Public Sewer
  • Utilities: Public
  • Water Source: Public
  • Heating: Central
  • Laundry Features: Dryer Included, Inside Room, Washer Included

Association/Amenities

  • Association Features: None

Condo/Co-op/Association

  • Association Fee: 204
  • Association Fee Frequency: Monthly
  • Association Name: Ashton Park Association (Chris ext. 806)
  • Association Phone: (866) 946-0800

Fee Information

  • Association Fee Includes: Common Areas, Maintenance Grounds, Management

Lot Info

  • Assessor Parcel Number: 0136-920-120
  • Lot Size Sq Ft: 1821.00

Building Info

  • Year Built: 2020

Ownership History

We collect this data history from publicly available records. To have your information removed, we recommend requesting removal directly through your county’s website.

Date Name Owned For Owner Type

Purchase Details

Listed on
Aug 27, 2024
Closed on
Oct 25, 2024
Sold by
Bought by
Seller's Agent
Carlie Moreno
Arlowe Homes
Buyer's Agent
Racquel Cabungcal
Realty One Group FOX
List Price
$599,000
Sold Price
$599,000
Views
18
Current Estimated Value
$576,217

Home Financials for this Owner

Home Financials are based on the most recent Mortgage that was taken out on this home.
Estimated Appreciation
-$22,783
Avg. Annual Appreciation
-2.13%
Original Mortgage
$530,550
Outstanding Balance
$519,651
Interest Rate
6.09%
Mortgage Type
VA
Estimated Equity
$56,566

Purchase Details

Closed on
Jun 24, 2020
Sold by
Bought by

Home Financials for this Owner

Home Financials are based on the most recent Mortgage that was taken out on this home.
Original Mortgage
$475,695
Interest Rate
3.1%
Mortgage Type
VA
Source: Public Records

Purchase History

We collect this data history from publicly available records. To have your information removed, we recommend requesting removal directly through your county’s website.

Date Buyer Sale Price Title Company
$599,000 Old Republic Title
$465,000 First American Title Company
Source: Public Records

Mortgage History

We collect this data history from publicly available records. To have your information removed, we recommend requesting removal directly through your county’s website.

Date Status Borrower Loan Amount
Open $530,550
Previous Owner $475,695
Source: Public Records

Property History

We collect this data history from publicly available records. To have your information removed, we recommend requesting removal directly through your county’s website.

Date Event Price List to Sale Price per Sq Ft
11/04/2024 11/04/24 Sold $599,000 0.0% $353 / Sq Ft
10/03/2024 10/03/24 Pending -- -- --
08/27/2024 08/27/24 For Sale $599,000 -- $353 / Sq Ft
Source: Bay Area Real Estate Information Services (BAREIS)

Tax History

We collect this data history from publicly available records. To have your information removed, we recommend requesting removal directly through your county’s website.

Year Tax Paid Tax Assessment Tax Assessment Total Assessment is a certain percentage of the fair market value that is determined by local assessors to be the total taxable value of land and additions on the property. Land Improvement
2026 $9,476 $610,980 $183,600 $427,380
2025 $7,952 $599,000 $180,000 $419,000
2024 $7,952 $493,461 $148,569 $344,892
2023 $7,790 $483,786 $145,656 $338,130
2022 $7,725 $474,300 $142,800 $331,500
2021 $7,701 $465,000 $140,000 $325,000
2020 $3,392 $70,598 $70,598 $0
Source: Public Records

Agents Affiliated with this Home

  • Section Image
  • Section Image
See All Agents

Map

Source: Bay Area Real Estate Information Services (BAREIS)

MLS Number: 324066423

Bay Area Real Estate Information Services (BAREIS)

APN: 0136-920-120

Your Personal Tour Guide

Ask me questions while you tour the home.