
Meg Spradlin
Century 21 Van Dorm Realty
(360) 634-0620
55 Total Sales
1 in South End
$363,000 Price

Estimated Value: $507,796
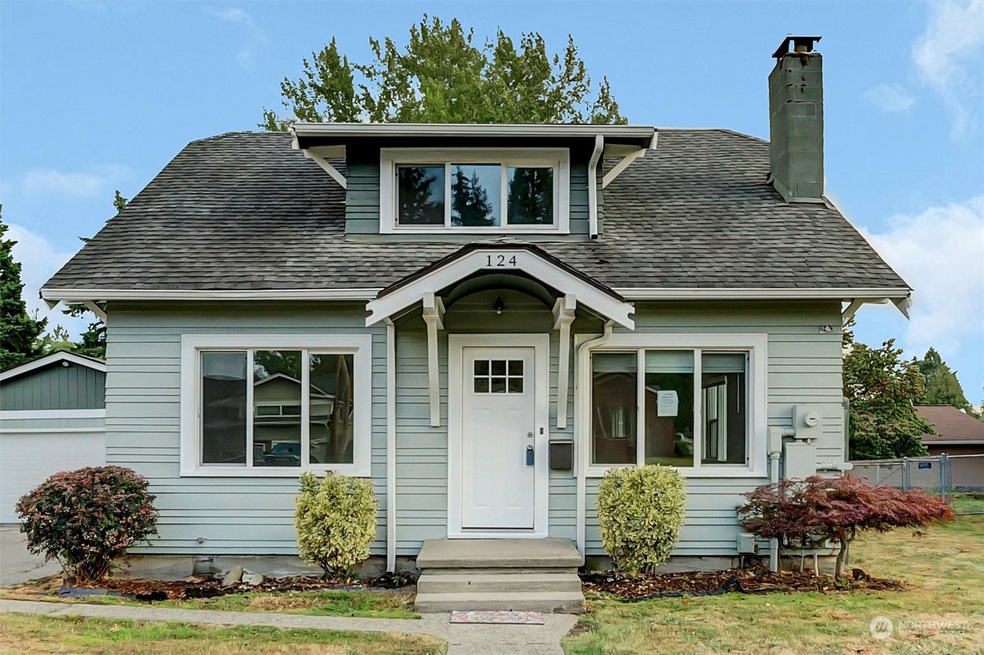
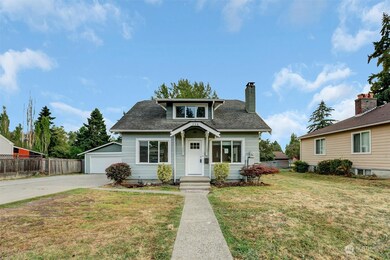
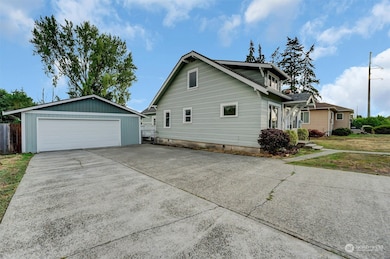
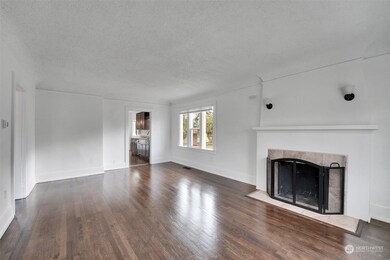
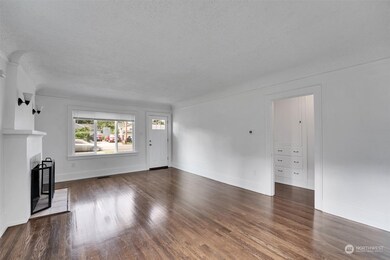
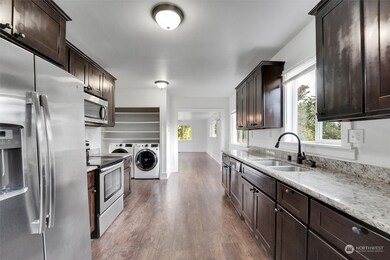
This charming Craftsman-style home offers a serene, park-like backyard on just under half acre. With four bedrooms, including a primary suite upstairs and a secondary bedroom, the layout is spacious and functional. The main level features two bedrooms and a full bath. A versatile bonus room, accessible through French doors off the side deck, provides a private entry and could serve as a home office or guest space. Recently updated, the home boasts fresh paint, new carpet, and other modern upgrades. The detached garage includes extra space for storage or hobbies, offering flexibility for various needs. The expansive backyard is ideal for entertaining, providing a play area or a dream for gardening enthusiasts.
Last Agent to Sell the Property
Real Broker LLC License #23030674 Listed on: 08/23/2024
Source: Northwest Multiple Listing Service (NWMLS)
MLS#: 2281502
We collect this data history from publicly available records. To have your information removed, we recommend requesting removal directly through your county’s website.
Meg Spradlin
Century 21 Van Dorm Realty
(360) 634-0620
55 Total Sales
1 in South End
$363,000 Price
James Fisher
Windermere Prof Partners
(830) 320-3187
74 Total Sales
8 in South End
$342K - $460K Price Range
Melanie Hawkins
Hawkins Poe
(253) 525-2385
42 Total Sales
2 in South End
$400K - $460K Price Range
Dave Haskell
Haskell Realty
(253) 785-8047
32 Total Sales
1 in South End
$450,000 Price
Greg Hunter
Real Broker LLC
(425) 279-7037
82 Total Sales
1 in South End
$410,000 Price
Vickie Chynoweth
Think Frink Home Team
(253) 652-5838
58 Total Sales
3 in South End
$450K - $580K Price Range
We collect this data history from publicly available records. To have your information removed, we recommend requesting removal directly through your county’s website.
| Date | Buyer | Sale Price | Title Company |
|---|---|---|---|
| $465,500 | Cw Title | ||
| $450,000 | Cw Title | ||
| $268,719 | Ticor Title | ||
| -- | First American Title Ins Co | ||
| -- | Fatco | ||
| -- | None Available | ||
| -- | None Available | ||
| $206,100 | First American Title Ins Co | ||
| $69,100 | Fidelity Natl Title Ins Co | ||
| -- | None Available | ||
| $145,424 | Fidelity National Title |
We collect this data history from publicly available records. To have your information removed, we recommend requesting removal directly through your county’s website.
| Date | Status | Borrower | Loan Amount |
|---|---|---|---|
| Open | $378,917 | ||
| Closed | $106,889 | ||
| Previous Owner | $269,000 | ||
| Previous Owner | $52,500 | ||
| Previous Owner | $146,803 | ||
| Previous Owner | $210,531 | ||
| Previous Owner | $52,500 | ||
| Previous Owner | $63,731 |
We collect this data history from publicly available records. To have your information removed, we recommend requesting removal directly through your county’s website.
| Date | Event | Price | List to Sale | Price per Sq Ft | Prior Sale |
|---|---|---|---|---|---|
| 12/23/2024 12/23/24 | Sold | $465,500 | -4.0% | $266 / Sq Ft | |
| 11/14/2024 11/14/24 | Pending | -- | -- | -- | |
| 09/26/2024 09/26/24 | Price Changed | $484,900 | -3.0% | $277 / Sq Ft | |
| 08/23/2024 08/23/24 | For Sale | $499,900 | +85.8% | $285 / Sq Ft | |
| 07/13/2016 07/13/16 | Sold | $269,000 | -0.3% | $154 / Sq Ft | View Prior Sale |
| 06/04/2016 06/04/16 | Pending | -- | -- | -- | |
| 05/05/2016 05/05/16 | For Sale | $269,900 | +78.2% | $154 / Sq Ft | |
| 04/08/2016 04/08/16 | Sold | $151,500 | 0.0% | $86 / Sq Ft | View Prior Sale |
| 02/29/2016 02/29/16 | Pending | -- | -- | -- | |
| 02/15/2016 02/15/16 | Price Changed | $151,500 | -11.7% | $86 / Sq Ft | |
| 01/30/2016 01/30/16 | For Sale | $171,500 | 0.0% | $98 / Sq Ft | |
| 12/23/2015 12/23/15 | Pending | -- | -- | -- | |
| 12/14/2015 12/14/15 | Price Changed | $171,500 | -5.5% | $98 / Sq Ft | |
| 11/12/2015 11/12/15 | For Sale | $181,500 | -11.9% | $104 / Sq Ft | |
| 06/25/2013 06/25/13 | Sold | $206,100 | 0.0% | $117 / Sq Ft | View Prior Sale |
| 05/03/2013 05/03/13 | Pending | -- | -- | -- | |
| 03/28/2013 03/28/13 | For Sale | $206,100 | -- | $117 / Sq Ft |
We collect this data history from publicly available records. To have your information removed, we recommend requesting removal directly through your county’s website.
| Year | Tax Paid | Tax Assessment Tax Assessment Total Assessment is a certain percentage of the fair market value that is determined by local assessors to be the total taxable value of land and additions on the property. | Land | Improvement |
|---|---|---|---|---|
| 2026 | $5,332 | $516,200 | $214,300 | $301,900 |
| 2025 | $5,084 | $519,500 | $224,600 | $294,900 |
| 2024 | $5,084 | $489,800 | $216,400 | $273,400 |
| 2023 | $5,084 | $456,700 | $206,000 | $250,700 |
| 2022 | $5,051 | $450,000 | $211,900 | $238,100 |
| 2021 | $4,631 | $368,500 | $134,900 | $233,600 |
| 2019 | $3,882 | $332,800 | $111,500 | $221,300 |
| 2018 | $3,874 | $298,700 | $90,300 | $208,400 |
| 2017 | $3,334 | $245,200 | $71,900 | $173,300 |
| 2016 | $2,885 | $178,500 | $53,700 | $124,800 |
| 2014 | $2,313 | $165,900 | $50,700 | $115,200 |
| 2013 | $2,313 | $144,900 | $44,600 | $100,300 |
Seller's Agent in 2024
Staci Saunders
Real Broker LLC
(949) 412-1274
5 in this area
92 Total Sales
Buyer's Agent in 2024
Rache C Boston
John L Scott
(425) 652-6473
3 in this area
100 Total Sales
Seller's Agent in 2016
Hannah Gilmore
Best Choice Realty Brokerage
(253) 548-7941
9 in this area
66 Total Sales
D
Seller's Agent in 2016
D Wright
Better Properties N. Proctor
Buyer's Agent in 2016
Mary Rooney-Shea
Coldwell Banker Bain
(253) 209-4517
5 in this area
71 Total Sales
Seller's Agent in 2013
Kevin Still
Keller Williams West Sound
(253) 777-8987
4 Total Sales
Source: Northwest Multiple Listing Service (NWMLS)
MLS Number: 2281502
APN: 032028-4006
Disclaimer: Certain information contained herein is derived from information provided by parties other than Homes.com. All information provided is deemed reliable, but is not guaranteed to be accurate and should be independently verified.
All data is obtained from various sources and may not have been verified by broker or MLS GRID. Supplied Open House Information is subject to change without notice. All information should be independently reviewed and verified for accuracy. Properties may or may not be listed by the office/agent presenting the information. Listing information is provided by the Northwest Multiple Listing Service (NWMLS). Property information is based on available data that may include MLS information, county records, and other sources. Listings marked with the 3 tree icon and provided by NWMLS. All properties are subject to prior sale or withdrawal. IDX information is provided exclusively for consumers’ personal noncommercial use, that it may not be used for any purpose other than to identify prospective properties consumers may be interested in purchasing, that the data is deemed reliable but is not guaranteed by MLS GRID. ©2026 NWMLS.
Based on information submitted to the MLS GRID
Listings courtesy of Northwest Multiple Listing Service (NWMLS) as distributed by MLS GRID
Ask me questions while you tour the home.