
Melissa Perrault
Keller Williams Realty Metro-Concord
(603) 420-2039
79 Total Sales
2 in Exeter
$125K - $255K Price Range
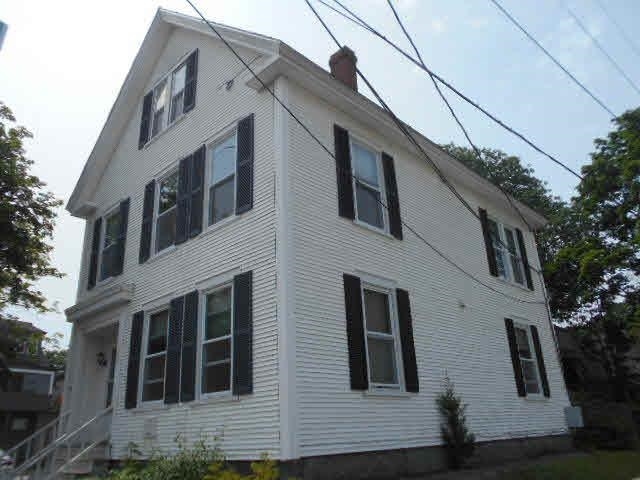

This home is located at 124 Front St, Exeter, NH 03833 since 05 October 2022. This property was built in 1862. 124 Front St is a home located in Rockingham County with nearby schools including Main Street School, Lincoln Street Elementary School, and Cooperative Middle School.
Last Agent to Sell the Property
No MLS Listing Agent
No MLS Listing Office Listed on: 10/05/2022
We collect this data history from publicly available records. To have your information removed, we recommend requesting removal directly through your county’s website.
Melissa Perrault
Keller Williams Realty Metro-Concord
(603) 420-2039
79 Total Sales
2 in Exeter
$125K - $255K Price Range
Tony LaCasse
EXP Realty
(603) 932-7414
83 Total Sales
1 in Exeter
$350,000 Price
Donnie Crowell
LAER Realty Partners/Chelmsford
(351) 208-2762
90 Total Sales
1 in Exeter
$152,000 Price
Krista Lombardi
New Space Real Estate, LLC
(207) 715-3846
215 Total Sales
4 in Exeter
$450K - $645K Price Range
Janine Callahan
Coldwell Banker Realty - Haverhill
(978) 945-9594
30 Total Sales
1 in Exeter
$32,505 Price
Steve Maguire
EXP Realty
(351) 529-7682
32 Total Sales
1 in Exeter
$150,000 Price
We collect this data history from publicly available records. To have your information removed, we recommend requesting removal directly through your county’s website.
| Date | Buyer | Sale Price | Title Company |
|---|---|---|---|
| $750,000 | None Available | ||
| $400,000 | -- |
We collect this data history from publicly available records. To have your information removed, we recommend requesting removal directly through your county’s website.
| Date | Status | Borrower | Loan Amount |
|---|---|---|---|
| Open | $562,500 |
We collect this data history from publicly available records. To have your information removed, we recommend requesting removal directly through your county’s website.
| Date | Event | Price | List to Sale | Price per Sq Ft |
|---|---|---|---|---|
| 10/05/2022 10/05/22 | Sold | $750,000 | 0.0% | $277 / Sq Ft |
| 10/05/2022 10/05/22 | Pending | -- | -- | -- |
| 10/05/2022 10/05/22 | For Sale | $750,000 | -- | $277 / Sq Ft |
We collect this data history from publicly available records. To have your information removed, we recommend requesting removal directly through your county’s website.
| Year | Tax Paid | Tax Assessment Tax Assessment Total Assessment is a certain percentage of the fair market value that is determined by local assessors to be the total taxable value of land and additions on the property. | Land | Improvement |
|---|---|---|---|---|
| 2025 | $14,183 | $756,000 | $388,200 | $367,800 |
| 2024 | $13,449 | $756,000 | $388,200 | $367,800 |
| 2023 | $10,581 | $395,100 | $138,400 | $256,700 |
| 2022 | $9,779 | $395,100 | $138,400 | $256,700 |
| 2021 | $9,486 | $395,100 | $138,400 | $256,700 |
| 2020 | $9,676 | $395,100 | $138,400 | $256,700 |
| 2019 | $9,194 | $395,100 | $138,400 | $256,700 |
N
Seller's Agent in 2022
No MLS Listing Agent
No MLS Listing Office
Buyer's Agent in 2022
Betty LaBranche
Betty LaBranche Real Estate, Inc.
(603) 828-3986
24 Total Sales
Source: PrimeMLS
MLS Number: 4932524
APN: EXTR M:073 L:018
Disclaimer: Certain information contained herein is derived from information provided by parties other than Homes.com. All information provided is deemed reliable, but is not guaranteed to be accurate and should be independently verified.
Copyright 2026 PrimeMLS, Inc. All rights reserved. This information is deemed reliable, but not guaranteed. The data relating to real estate displayed on this display comes in part from the IDX Program of PrimeMLS. The information being provided is for consumers’ personal, non-commercial use and may not be used for any purpose other than to identify prospective properties consumers may be interested in purchasing.
Ask me questions while you tour the home.