
Kimberley Tufts
EXP Realty
(855) 714-1765
226 Total Sales
2 in Exeter
$700K - $710K Price Range

Estimated Value: $900,518
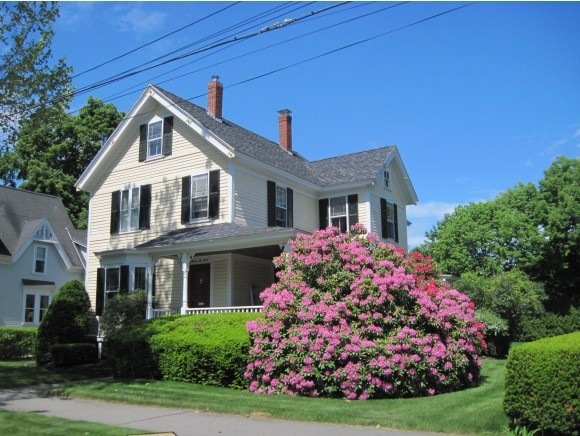
Classic turn of the century Victorian on an in town cul-de-sac. Walking distance to the Amtrak Downeaster train, shopping, dining, down town and PEA campus. Features 5 bedrooms, 2 full baths, and formal as well as casual areas. Refinished birdseye maple floors, open concept kitchen and sitting area. Relax on your covered porch, and enjoy your private back yard.
Last Agent to Sell the Property
Ruffner Real Estate, LLC Brokerage Email: florenceruffner@gmail.com License #005672 Listed on: 03/28/2014
Kimberley Tufts
EXP Realty
(855) 714-1765
226 Total Sales
2 in Exeter
$700K - $710K Price Range
Kathy Perdue
RE/MAX Synergy
(603) 288-1401
78 Total Sales
1 in Exeter
$130,000 Price
Tara Webster
Your Next Move Realty LLC
(877) 221-4544
46 Total Sales
1 in Exeter
$850,000 Price
Tom McGuirk
McGuirk Properties, LLC
(351) 529-6916
142 Total Sales
3 in Exeter
$55K - $850K Price Range
Darlene Colwell-Ellis
KW Coastal and Lakes & Mountains Realty/Dover
(207) 994-8232
140 Total Sales
1 in Exeter
$370,000 Price
Brenda Maggy
Beach Homes Realty
(207) 337-9917
126 Total Sales
5 in Exeter
$242K - $685K Price Range
We collect this data history from publicly available records. To have your information removed, we recommend requesting removal directly through your county’s website.
| Date | Event | Price | List to Sale | Price per Sq Ft |
|---|---|---|---|---|
| 12/04/2014 12/04/14 | Sold | $426,000 | -10.3% | $170 / Sq Ft |
| 10/05/2014 10/05/14 | Pending | -- | -- | -- |
| 03/28/2014 03/28/14 | For Sale | $475,000 | -- | $190 / Sq Ft |
Seller's Agent in 2014
Florence Ruffner
Ruffner Real Estate, LLC
(603) 772-6675
186 Total Sales
Buyer's Agent in 2014
Sharon Gill
BHHS Verani Seacoast
(603) 431-8977
46 Total Sales
Source: PrimeMLS
MLS Number: 4344068
APN: EXTR-000082-000000-000026
Disclaimer: Certain information contained herein is derived from information provided by parties other than Homes.com. All information provided is deemed reliable, but is not guaranteed to be accurate and should be independently verified.
Copyright 2026 PrimeMLS, Inc. All rights reserved. This information is deemed reliable, but not guaranteed. The data relating to real estate displayed on this display comes in part from the IDX Program of PrimeMLS. The information being provided is for consumers’ personal, non-commercial use and may not be used for any purpose other than to identify prospective properties consumers may be interested in purchasing.
Ask me questions while you tour the home.