NOT LISTED FOR SALE

124 Gray Rd Sangerville, ME 04479

3 Beds
2 Baths
2,439 Sq Ft
26.8 Acre Lot

Sale Details

Date Sold: January 8, 2026

Last sale price $410,000 $168 Per Sq Ft

10 Days on Market

Highlights

  • Water Views
  • Property is near a beach
  • Wood Burning Stove
  • Country Club
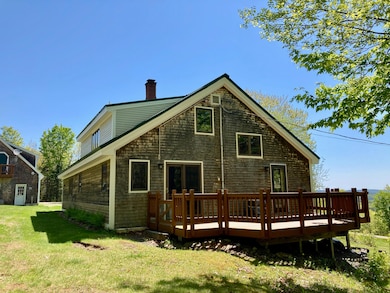
  • Deck
  • Contemporary Architecture

About This Home

As of January 2026

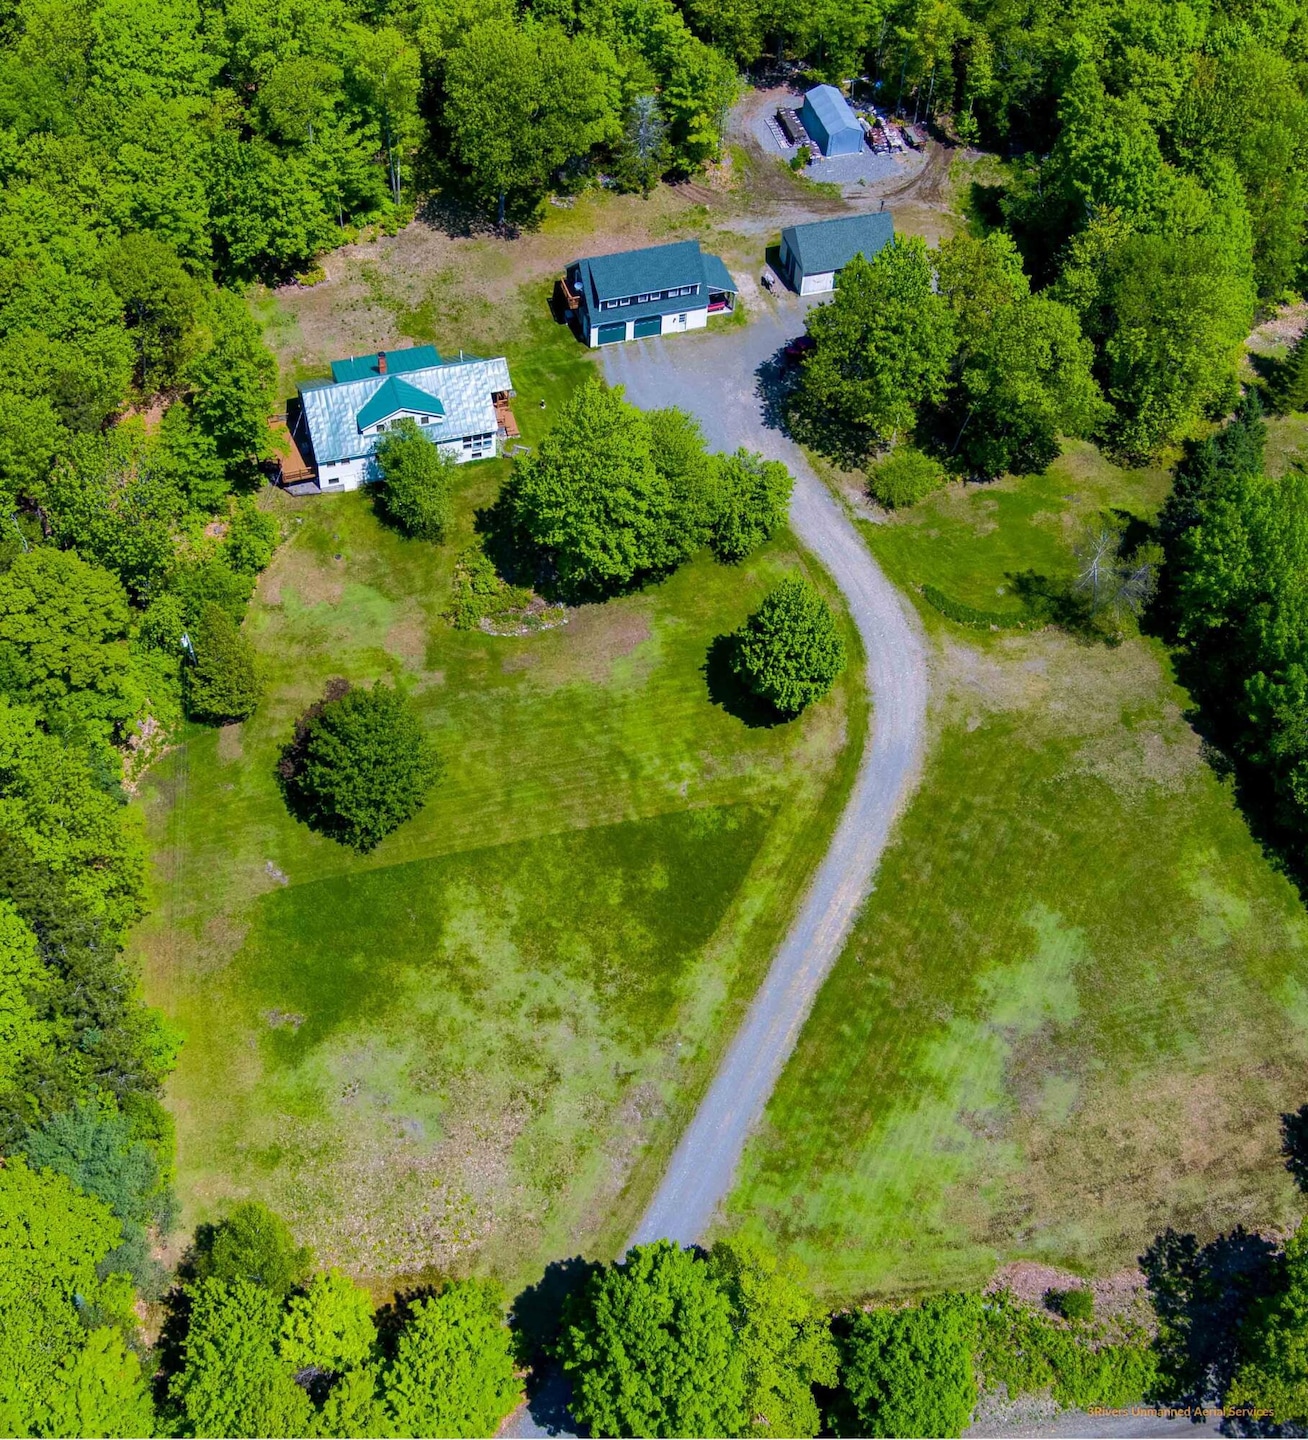
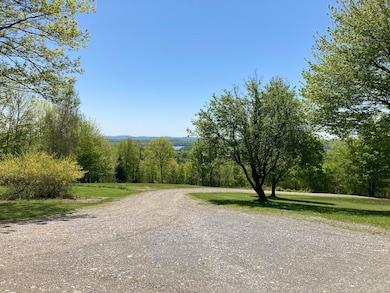
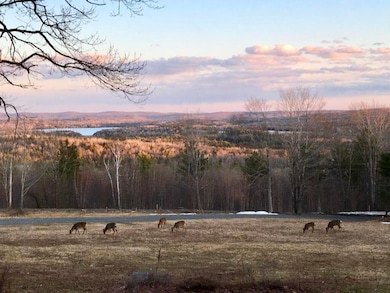
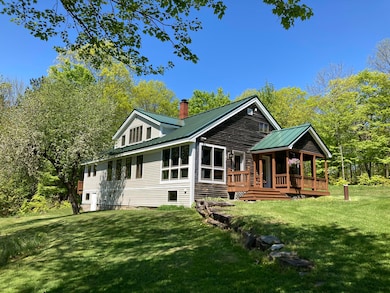
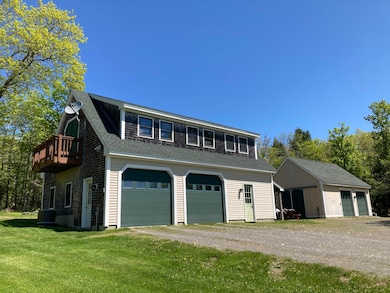
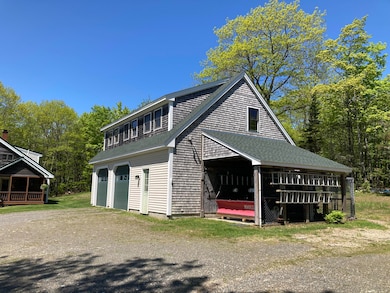
This extraordinary hilltop property will impress you from the moment you arrive. It boasts a panoramic southern view of the front field and a forested valley; an abundance of wildlife (deer, turkey, ruffed grouse, fox, songbirds, etc.); 27 selectively-cut acres of mixed hardwood with established woods roads; walking, cross-country skiing, and snowshoeing; and accessible and easy access to ITS 85 snowmobile and four-wheeler trails (no trailering necessary). The open-plan home features reclaimed post and beam elements throughout; custom-built cabinets; a beech and cherry stairway to the second-floor; large thermal-paned windows; new flooring upstairs and down; and an entry sunroom/mudroom. The kitchen has a large island; walk-in pantry/laundry; large south-facing living room with a Vermont Castings wood stove; a first-floor bedroom with attached newly-renovated bathroom (including a tiled, walk-in shower); and a large end-of-house attached deck. The second floor has two bedrooms; a sitting area; and a full bath with tub/shower. This home also has opportunities to add personal touches. Outside, the property has a detached main garage with two bays, a work area, an inside/outside covered dog kennel (or carport), 100-amp breaker box, a second floor with secondary living space potential, and a newly shingled roof. The fully insulated second garage has two bays (including a drive-through), with a separate interior storage area, dedicated 100-amp breaker box, an insulated metal chimney for a woodstove, and a recently re-shingled roof. The three-year-old, 12' x 24' Shelter Logic garage has a wood-beam foundation and graded-rock floor. This rare opportunity gives you the chance to live off your land with plenty of firewood and a potential farm.

Last Agent to Sell the Property

Holly Taylor

Better Homes & Gardens Real Estate/The Masiello Group Brokerage Email: hollytaylor@masiello.com Listed on: 11/26/2025

Better Homes & Gardens Real Estate/The Masiello Group

Last Buyer's Agent

Elaine Pelletier

Better Homes & Gardens Real Estate/The Masiello Group

Better Homes & Gardens Real Estate/The Masiello Group

Home Details

Home Type

  • Single Family

Est. Annual Taxes

  • $2,963

Year Built

  • Built in 1973

Lot Details

  • 26.8 Acre Lot
  • Rural Setting

Parking

  • 4 Car Garage

Property Views

  • Water
  • Scenic Vista
  • Woods
  • Mountain

Home Design

  • Contemporary Architecture
  • Post and Beam
  • Pitched Roof
  • Metal Roof

Interior Spaces

  • 2,439 Sq Ft Home
  • Multi-Level Property
  • Ceiling Fan
  • Wood Burning Stove
  • Fireplace Features Blower Fan
  • Double Pane Windows
  • Mud Room
  • Interior and Exterior Basement Entry
  • Walk-In Pantry
  • Laundry Room

Flooring

  • Wood
  • Luxury Vinyl Tile
  • Vinyl

Bedrooms and Bathrooms

  • 3 Bedrooms
  • Main Floor Bedroom
  • Primary bedroom located on second floor
  • 2 Full Bathrooms

Accessible Home Design

  • Doors are 32 inches wide or more
  • Level Entry For Accessibility

Outdoor Features

  • Property is near a beach
  • Deck
  • Outbuilding
  • Porch

Location

  • Property is near golf course and shops

Utilities

  • No Cooling
  • Forced Air Heating System
  • Heating System Mounted To A Wall or Window
  • High-Efficiency Furnace
  • Electricity To Lot Line
  • Generator Hookup
  • Private Water Source
  • Well
  • Septic Tank
  • Private Sewer

Listing and Financial Details

  • Tax Lot 6 and 9
  • Assessor Parcel Number 124grayroadsangerville04479

Community Details

Overview

  • No Home Owners Association

Recreation

  • Country Club

Home Details

Home Type

Single Family

Est. Annual Taxes

$2,963

Year Built

Built in 1973

Lot Details

26.8 Acres

Parking

4

Listing Details

  • Property Sub Type: Single Family Residence
  • Prop. Type: Residential
  • Lot Size Acres: 26.8
  • Water Body Name: Center Pond
  • MLS Status: Closed
  • Directions: From the center of Sangerville, Proceeding south on Rte. 23 about 2 miles, at the crest of the hill turn left on Flanders road, In a short distance turn right on Gray Road. Proceed to top of hill . 124 Gray Rd. is on the left. Sign is up.
  • Above Grade Finished Sq Ft: 2439.0
  • Architectural Style: Contemporary
  • Garage Yn: Yes
  • Unit Levels: Multi-Level
  • Efficiency: 90% Efficient Furnace, Ceiling Fans
  • Structure Type: Post & Beam
  • Year Built: 1973
  • Attribution Contact: hollytaylor@masiello.com
  • Location Information:HERS Certified: No
  • Contract Information:List PriceSqFt: 168.1
  • Property Information:Seasonal: No
  • Water Info:Water View2: Yes
  • Dining Room:Dining Room: Dining Room
  • Living Room:Living Room: Living Room
  • Sunroom:Sunroom: Sunroom
  • Property Information:Deed Restrictions: Unknown
  • Water Info:Island3: No
  • Laundry Room:Laundry Room: Laundry
  • Den:Den: Den
  • Property Information 2 Detached Houses on 1 Lot: No
  • Location:Location: Near Country Club, Near Golf Course, Near Public Beach, Near Shopping, Near Town, Rural
  • Special Features: None

Interior Features

  • Furnished: Unfurnished
  • Accessibility Features: 32 - 36 Inch Doors, Level Entry
  • Has Basement: Exterior Entry, Interior Entry
  • Full Bathrooms: 2
  • Total Bedrooms: 3
  • Fireplace: No
  • Flooring: Vinyl, Wood, Luxury Vinyl
  • Window Features: Double Pane Windows
  • Bedroom 2 Level: First
  • Dining Room Dining Room Level: First
  • Kitchen Kitchen Level: First
  • Living Room Living Room Level: First
  • Primary Bedroom Primary Bedroom Level: Second
  • Laundry Room Laundry Room Level: First

Exterior Features

  • View: Fields, Mountain(s), Scenic, Trees/Woods
  • Waterfront: No
  • Other Structures: Outbuilding
  • Patio And Porch Features: Deck, Porch
  • Roof: Metal, Pitched

Garage/Parking

  • Attached Garage: No
  • Garage Spaces: 4.0

Utilities

  • Cooling: None
  • Cooling Y N: No
  • Heating: Blowers, Direct Vent Furnace, Forced Air, Wood Stove
  • Heating Yn: Yes
  • Electric: On Site, Circuit Breakers, Generator Hookup
  • Sewer: Private Sewer, Septic Tank
  • Water Source: Private, Well

Condo/Co-op/Association

  • Association: No

Schools

  • Junior High Dist: RSU 04

Lot Info

  • Land Lease: No
  • Lot Size Sq Ft: 1167408.0
  • Parcel #: 124grayroadsangerville04479
  • Zoning: Residential

Tax Info

  • Tax Annual Amount: 2963.0
  • Tax Lot: 6 and 9
Create a Home Valuation Report for This Property
The Home Valuation Report is an in-depth analysis detailing your home's value as well as a comparison with similar homes in the area

Property History

We collect this data history from publicly available records. To have your information removed, we recommend requesting removal directly through your county’s website.

Date Event Price List to Sale Price per Sq Ft
01/08/2026 01/08/26 Sold $410,000 0.0% $168 / Sq Ft
12/06/2025 12/06/25 Pending -- -- --
11/26/2025 11/26/25 For Sale $410,000 -- $168 / Sq Ft
Source: Maine Listings

Agents Affiliated with this Home

  • Section Image
  • Section Image
See All Agents

Map

Source: Maine Listings

MLS Number: 1644350

Maine Listings
Your Personal Tour Guide

Ask me questions while you tour the home.