NOT LISTED FOR SALE
3 Beds
3 Baths
1,512 Sq Ft
4,792 Sq Ft Lot

Sale Details

Date Sold: August 31, 2016

Last sale price $166,200 $110 Per Sq Ft

370 Days on Market

Highlights

  • Bonus Room
  • Thermal Windows
  • Screened Patio
  • Coastal Elementary Rated 10
  • Porch
  • Forced Air Heating and Cooling System

About This Home

As of August 2016

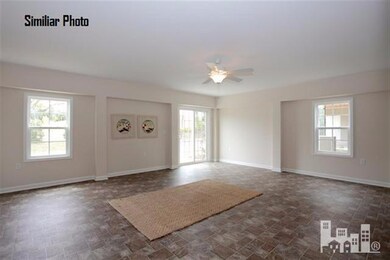
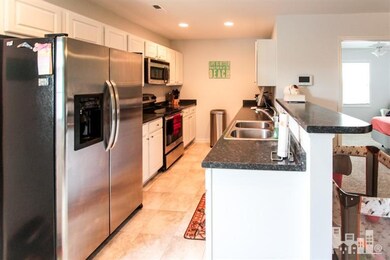
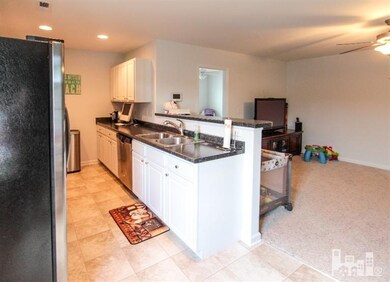
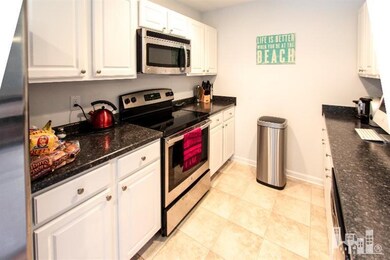
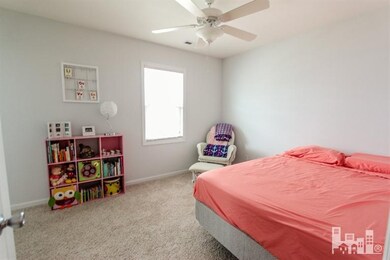
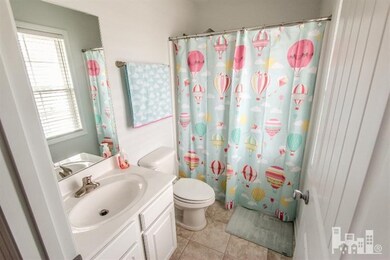
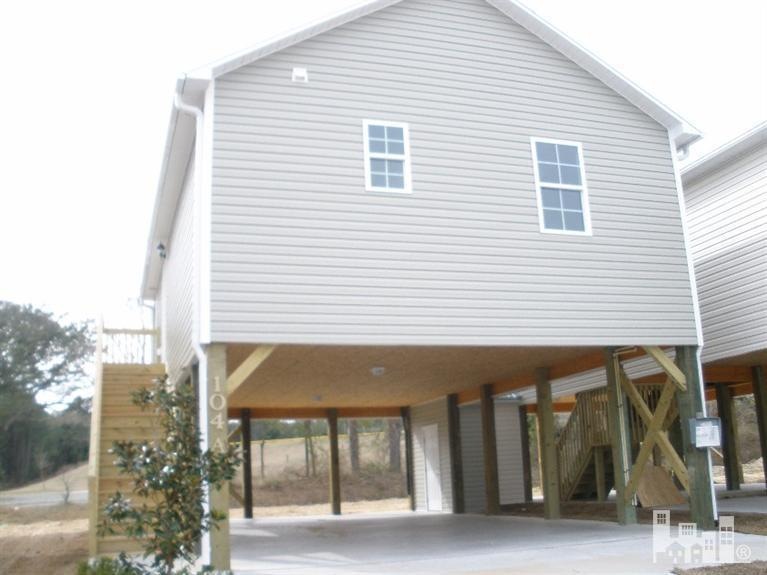
This is the Joy Floorplan. Upgraded with GRANITE counters in the kitchen!! This townhome is 2 bedrooms and 2 baths upstairs with a fantastic sized bonus room and full bath downstairs.. This is affordable housing just minutes from the beach. There are several floor plans to choose from with many options to upgrade. Upgrades include granite counter tops, hardwood floors, and many more! Build your dream home in Bryans Court today! Builder is offering $5000 use as you choose, come check it out!!!

Last Agent to Sell the Property

Lori Smith

Coldwell Banker Sea Coast Advantage - Jacksonville Listed on: 08/19/2015
Co-Listed By

Art Dayton

Coldwell Banker Sea Coast Advantage-Hampstead

Last Buyer's Agent

Lori Smith

Coldwell Banker Sea Coast Advantage License #224714

Coldwell Banker Sea Coast Advantage

Townhouse Details

Home Type

  • Townhome

Year Built

  • Built in 2015

Lot Details

  • 4,792 Sq Ft Lot
  • Lot Dimensions are 34x132

HOA Fees

  • $45 Monthly HOA Fees

Home Design

  • Slab Foundation
  • Wood Frame Construction
  • Metal Roof
  • Vinyl Siding
  • Stick Built Home

Interior Spaces

  • 1,512 Sq Ft Home
  • 2-Story Property
  • Ceiling Fan
  • Thermal Windows
  • Combination Dining and Living Room
  • Bonus Room

Kitchen

  • Built-In Microwave
  • Dishwasher
  • Disposal

Flooring

  • Carpet
  • Vinyl

Bedrooms and Bathrooms

  • 3 Bedrooms
  • 3 Full Bathrooms

Parking

  • 4 Parking Spaces
  • Off-Street Parking

Outdoor Features

  • Screened Patio
  • Porch

Utilities

  • Forced Air Heating and Cooling System
  • Heat Pump System

Community Details

  • Bryans Court Subdivision
  • Maintained Community

Listing and Financial Details

  • Home warranty included in the sale of the property

Townhouse Details

Home Type

Townhome

Year Built

Built in 2015

Lot Details

4,792 Sq Ft Lot

HOA Fees

$45 per month

Listing Details

  • Property Type: Residential
  • Sub Type: Townhouse
  • Appliances Equipment: Dishwasher, Refrigerator, Microwave - Built-In, Disposal
  • List Priceper Sq Ft: 114.22
  • New Construction: Yes
  • Prospect Exempt: No
  • Secondary Subdivision: N/A
  • Waterview: No
  • Year Built: 2015
  • Special Features: NewHome
  • Property Sub Type: Townhouses

Interior Features

  • Basement: None
  • Dining Room Type: Combination
  • Fireplace: None
  • Flooring: Carpet, Vinyl
  • Interior Amenities: Ceiling Fan(s)
  • Master Bedroom Level: Non Primary Living Area
  • Full Bathrooms: 3
  • Total Bathrooms: 3.00
  • Bedrooms: 3
  • Bedroom1 Level: Second
  • Bedroom2 Level: Second
  • Bonus Room Level: First
  • Dining Room Level: Second
  • Kitchen Level: Second
  • Living Room Level: Second
  • Primary Bedroom Level: Second
  • Sq Ft Heated: 1512.00
  • Stories: 2.0
  • Stories Levels: Two
  • Total Heated Primary Separate Sq Ft: 1512.00

Exterior Features

  • Exterior Features: Thermal Windows
  • Exterior Finish: Vinyl Siding
  • Fencing: None
  • Foundation: Slab
  • Porch Balcony Deck: Porch, Screened
  • Road Type Frontage: Paved
  • Roof: Metal
  • Waterfront: No

Garage/Parking

  • Garage And Parking Driveway Spaces: 4.00
  • Parking Driveway: Off Street

Utilities

  • Cooling System: Central
  • Fuel Tank: None
  • Heated Sq Ft: 1400 - 1599
  • Heating System: Forced Air, Heat Pump
  • Service Providers Sewer Provider: City/Town
  • Service Providers Water Provider: City/Town
  • Utilities: Municipal Sewer, Municipal Water

Association/Amenities

  • H O A: Yes
  • H O Aand Neighborhood Amenities: Maint - Comm Areas
  • H O A Association Fee1 Year: 540.00
  • H O A H O A1 Mgmt Company: Wayne Lanier

Fee Information

  • Home Warranty Company: Wellman's Const.
  • Home Warranty Amount: 1.00
  • Home Warranty Termite: Home Warranty/Seller
  • Home Warranty Termite Company: B&T Pest Control
  • Home Warranty Termite Company Phone: (910) 455-0004

Schools

  • School District: Pender

Lot Info

  • Cobra Zone: No
  • Deed Page: 330.00
  • Lot Acres: 0.11
  • Lot Dimensions: 34x132
  • Lot Sq Ft: 4792.00
  • Zoning: PD

Tax Info

  • Tax Year: 2015
Create a Home Valuation Report for This Property
The Home Valuation Report is an in-depth analysis detailing your home's value as well as a comparison with similar homes in the area

Home Values in the Area

Source: Public Records

Average Home Value in this Area


Source: Public Records

Property History

We collect this data history from publicly available records. To have your information removed, we recommend requesting removal directly through your county’s website.

Date Event Price List to Sale Price per Sq Ft
08/31/2016 08/31/16 Sold $166,200 -8.4% $110 / Sq Ft
08/23/2016 08/23/16 Pending -- -- --
08/19/2015 08/19/15 For Sale $181,400 -- $120 / Sq Ft
Source: Hive MLS

Agents Affiliated with this Home

See All Agents

Map

Source: Hive MLS

MLS Number: 30526934

Hive MLS
Your Personal Tour Guide

Ask me questions while you tour the home.