
Pamela Dostilio
Coldwell Banker Realty
(860) 609-6509
90 Total Sales
2 in West Trumbull
$480K - $530K Price Range
Estimated Value: $745,962
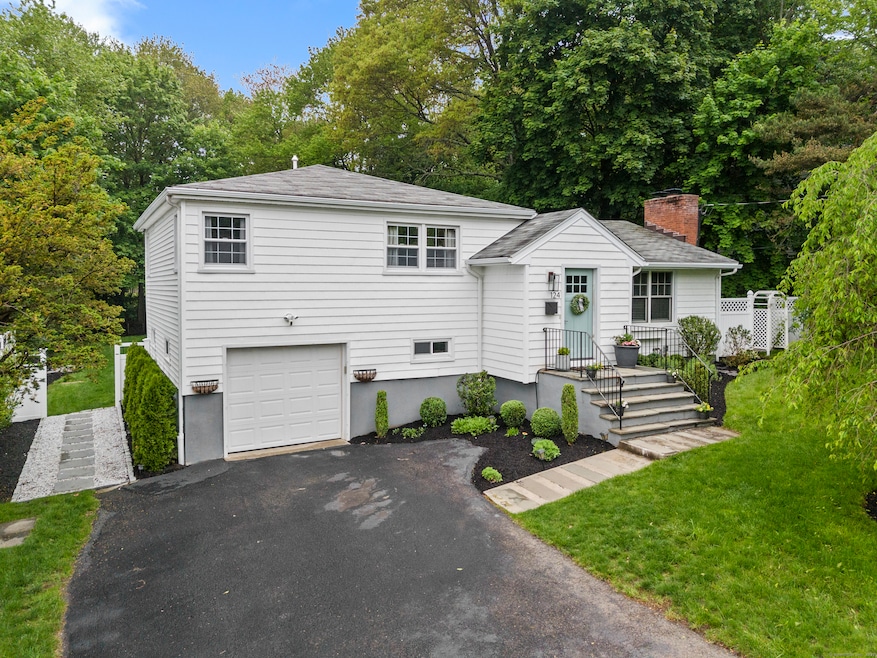
Welcome to 124 Killian Avenue, where light, space, and thoughtful updates come together in one of Trumbull's most convenient neighborhoods. From the moment you step inside, you'll feel the warmth and character that make this house feel like home. The main level features a bright, open layout with refinished hardwood floors and natural light pouring in from every angle. The renovated kitchen is both timeless and functional-crisp white cabinetry, quartz countertops, and stainless appliances flow effortlessly into the dining area and vaulted family room with a charming stone fireplace at the heart of it all. Step outside through the sliders to your newly installed patio and level backyard-perfect for summer BBQs, playing catch, or just enjoying a quiet evening under the stars. Upstairs, you'll find three comfortable bedrooms and a fully remodeled bathroom with clean, modern finishes. Downstairs, the finished lower level adds even more flexibility-ideal for a playroom, media room, home gym, or office or all of the above! Don't miss this exceptional home! Sellers request all highest and best offers to be submitted by Sunday (5/25/25) at 5pm.
Last Agent to Sell the Property
Compass Connecticut, LLC License #RES.0803084 Listed on: 05/20/2025
We collect this data history from publicly available records. To have your information removed, we recommend requesting removal directly through your county’s website.
Pamela Dostilio
Coldwell Banker Realty
(860) 609-6509
90 Total Sales
2 in West Trumbull
$480K - $530K Price Range
Carolyn Joyce
William Raveis Real Estate
(475) 465-5833
19 Total Sales
1 in West Trumbull
$720,000 Price
Mirtha Garcia
Eagle Eye Realty PLLC
(860) 791-4764
86 Total Sales
1 in West Trumbull
$560,000 Price
David Brewster
Berkshire Hathaway NE Prop.
(224) 479-1612
37 Total Sales
1 in West Trumbull
$775,000 Price
David Quito
Modern Day Real Estate
(475) 465-5756
45 Total Sales
1 in West Trumbull
$615,000 Price
Rahhim Shillingford
Houlihan Lawrence Inc.
(845) 671-5579
45 Total Sales
1 in West Trumbull
$740,000 Price
We collect this data history from publicly available records. To have your information removed, we recommend requesting removal directly through your county’s website.
| Date | Buyer | Sale Price | Title Company |
|---|---|---|---|
| $730,000 | -- | ||
| Irwin Elizabeth | $420,000 | -- | |
| Jets Llc | $252,000 | -- | |
| Bank Of America Na | -- | -- | |
| Patrignelli Robert J | $465,000 | -- |
We collect this data history from publicly available records. To have your information removed, we recommend requesting removal directly through your county’s website.
| Date | Status | Borrower | Loan Amount |
|---|---|---|---|
| Previous Owner | -- | $336,000 |
We collect this data history from publicly available records. To have your information removed, we recommend requesting removal directly through your county’s website.
| Date | Event | Price | List to Sale | Price per Sq Ft | Prior Sale |
|---|---|---|---|---|---|
| 09/15/2025 09/15/25 | Sold | $730,000 | +12.3% | $353 / Sq Ft | |
| 08/28/2025 08/28/25 | Pending | -- | -- | -- | |
| 05/20/2025 05/20/25 | For Sale | $650,000 | +54.8% | $314 / Sq Ft | |
| 08/26/2019 08/26/19 | Sold | $420,000 | -1.2% | $175 / Sq Ft | View Prior Sale |
| 06/27/2019 06/27/19 | Price Changed | $425,000 | -4.5% | $178 / Sq Ft | |
| 05/21/2019 05/21/19 | Price Changed | $445,000 | -3.1% | $186 / Sq Ft | |
| 05/17/2019 05/17/19 | For Sale | $459,000 | +82.1% | $192 / Sq Ft | |
| 03/20/2019 03/20/19 | Sold | $252,000 | -5.6% | $154 / Sq Ft | View Prior Sale |
| 01/22/2019 01/22/19 | Pending | -- | -- | -- | |
| 01/11/2019 01/11/19 | For Sale | $267,000 | +6.0% | $163 / Sq Ft | |
| 01/10/2019 01/10/19 | Off Market | $252,000 | -- | -- | |
| 01/02/2019 01/02/19 | Price Changed | $267,000 | -6.6% | $163 / Sq Ft | |
| 11/30/2018 11/30/18 | Price Changed | $286,000 | -4.7% | $174 / Sq Ft | |
| 10/05/2018 10/05/18 | For Sale | $300,000 | -- | $183 / Sq Ft |
We collect this data history from publicly available records. To have your information removed, we recommend requesting removal directly through your county’s website.
| Year | Tax Paid | Tax Assessment Tax Assessment Total Assessment is a certain percentage of the fair market value that is determined by local assessors to be the total taxable value of land and additions on the property. | Land | Improvement |
|---|---|---|---|---|
| 2025 | $9,972 | $271,390 | $142,310 | $129,080 |
| 2024 | $9,690 | $271,390 | $142,310 | $129,080 |
| 2023 | $9,536 | $271,390 | $142,310 | $129,080 |
| 2022 | $9,382 | $271,390 | $142,310 | $129,080 |
| 2021 | $7,842 | $215,670 | $0 | $0 |
| 2020 | $7,692 | $215,670 | $0 | $0 |
| 2018 | $7,812 | $224,070 | $118,580 | $105,490 |
| 2017 | $7,668 | $224,070 | $118,580 | $105,490 |
| 2016 | $7,470 | $224,070 | $118,580 | $105,490 |
| 2015 | $7,511 | $224,400 | $118,600 | $105,800 |
| 2014 | $7,351 | $224,400 | $118,600 | $105,800 |
Seller's Agent in 2025
Kris Kling
Compass Connecticut, LLC
(203) 837-7774
2 in this area
110 Total Sales
Buyer's Agent in 2025
Denise Walsh
William Raveis Real Estate
(203) 650-1583
6 in this area
155 Total Sales
Seller's Agent in 2019
Kelly Higgins
Coldwell Banker Realty
(203) 650-3483
1 in this area
141 Total Sales
Seller's Agent in 2019
Jennifer Ruspini
Ruspini Realty LLC
(203) 410-9484
28 Total Sales
Buyer's Agent in 2019
William J. Gill
Compass Connecticut, LLC
(310) 720-9030
1 in this area
112 Total Sales
Source: SmartMLS
MLS Number: 24096179
APN: TRUM-000010E-000000-000106
Disclaimer: Certain information contained herein is derived from information provided by parties other than Homes.com. All information provided is deemed reliable, but is not guaranteed to be accurate and should be independently verified.
IDX information is provided exclusively for personal, non-commercial use, and may not be used for any purpose other than to identify prospective properties consumers may be interested in purchasing. Information is deemed reliable but not guaranteed.
Ask me questions while you tour the home.