
Shawn Hermosillo
W Real Estate
(707) 634-0739
117 Total Sales
7 in Windsor
$610K - $1.6M Price Range
Estimated Value: $817,107
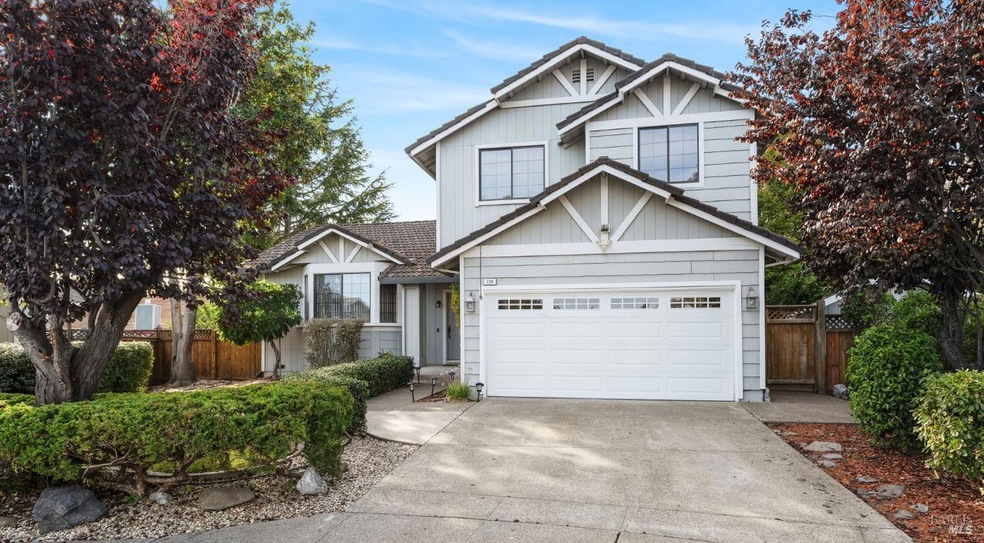
Handsome 4 bedroom tri level home on a big beautiful parklike lot at the back of the court. Vaulted ceilings and large windows welcome all the natural light. Nicely remodeled kitchen with custom cabinets, granite counters and stainless steel appliances. Kitchen overlooks the spacious sunny family room with cozy gas fireplace and wet bar and slider to back deck & patio. Inside laundry, central heat & air, updated lighting & ceiling fans. Spacious main bedroom has vaulted ceiling with decorative fan, dual closets and dual vanity. Back yard boasts a relaxing hot tub in its own little cabana, large garden shed and second smaller shed. Located just minutes to schools, parks, shops, dining & more. Enjoy the wonders of Windsor & Wine Country!
Last Agent to Sell the Property
Emily Rainsford
Century 21 Epic License #01327413 Listed on: 10/18/2024
Last Buyer's Agent
Gina Downes
Vanguard Properties License #01397934
We collect this data history from publicly available records. To have your information removed, we recommend requesting removal directly through your county’s website.
Shawn Hermosillo
W Real Estate
(707) 634-0739
117 Total Sales
7 in Windsor
$610K - $1.6M Price Range
Rachel Adams Lee
Keller Williams Realty
(279) 800-4394
198 Total Sales
1 in Windsor
$839,000 Price
Edward Buckner
Keller Williams Realty
(707) 360-6898
77 Total Sales
4 in Windsor
$689K - $1.3M Price Range
David Campagna
eXp Realty of California, Inc
(707) 634-2498
42 Total Sales
1 in Windsor
$425,500 Price
Douglas Hecker
Coldwell Banker Realty
(707) 634-2774
142 Total Sales
2 in Windsor
$820K - $915K Price Range
Lenore Coronado
eXp Realty of California, Inc
(707) 595-2408
15 Total Sales
3 in Windsor
$952K - $1.4M Price Range
We collect this data history from publicly available records. To have your information removed, we recommend requesting removal directly through your county’s website.
| Date | Buyer | Sale Price | Title Company |
|---|---|---|---|
| $780,000 | Fidelity National Title | ||
| Pensco Trust Company | $458,000 | Fidelity National Title Co | |
| Harvey Steven | -- | Stewart Title Of Ca Inc | |
| Harvey Steven | -- | None Available | |
| Harvey Vera | -- | None Available | |
| Harvey Vera | -- | North Bay Title Company | |
| Harvey Steven | -- | North Bay Title Company | |
| Harvey Steven | -- | North Bay Title Co | |
| Harvey Steven | -- | North Bay Title Co | |
| Harvey Steven | -- | -- | |
| Harvey Steven | -- | Chicago Title Co | |
| Mackay Harvey Steven | -- | Chicago Title Co | |
| Mackay Vera J | $190,000 | Old Republic Title Company |
We collect this data history from publicly available records. To have your information removed, we recommend requesting removal directly through your county’s website.
| Date | Status | Borrower | Loan Amount |
|---|---|---|---|
| Open | $702,000 | ||
| Previous Owner | Harvey Vera | $355,000 | |
| Previous Owner | Harvey Steven | $294,000 | |
| Previous Owner | Mackay Harvey Steven | $116,700 |
We collect this data history from publicly available records. To have your information removed, we recommend requesting removal directly through your county’s website.
| Date | Event | Price | List to Sale | Price per Sq Ft |
|---|---|---|---|---|
| 11/18/2024 11/18/24 | Sold | $780,000 | -2.4% | $384 / Sq Ft |
| 10/29/2024 10/29/24 | Pending | -- | -- | -- |
| 10/18/2024 10/18/24 | For Sale | $799,000 | -- | $394 / Sq Ft |
We collect this data history from publicly available records. To have your information removed, we recommend requesting removal directly through your county’s website.
| Year | Tax Paid | Tax Assessment Tax Assessment Total Assessment is a certain percentage of the fair market value that is determined by local assessors to be the total taxable value of land and additions on the property. | Land | Improvement |
|---|---|---|---|---|
| 2026 | $9,337 | $795,600 | $318,240 | $477,360 |
| 2025 | $9,337 | $780,000 | $312,000 | $468,000 |
| 2024 | $6,736 | $552,471 | $217,305 | $335,166 |
| 2023 | $6,736 | $541,640 | $213,045 | $328,595 |
| 2022 | $6,495 | $531,020 | $208,868 | $322,152 |
| 2021 | $6,392 | $520,609 | $204,773 | $315,836 |
| 2020 | $6,534 | $515,272 | $202,674 | $312,598 |
| 2019 | $6,527 | $505,169 | $198,700 | $306,469 |
| 2018 | $6,434 | $495,264 | $194,804 | $300,460 |
| 2017 | $6,373 | $485,554 | $190,985 | $294,569 |
| 2016 | $6,010 | $476,035 | $187,241 | $288,794 |
| 2015 | $5,844 | $468,886 | $184,429 | $284,457 |
| 2014 | $5,756 | $459,702 | $180,817 | $278,885 |
ER
Seller's Agent in 2024
Emily Rainsford
Century 21 Epic
AW
Seller Co-Listing Agent in 2024
Anne Webb
Century 21 Epic
(707) 537-5051
8 Total Sales
GD
Buyer's Agent in 2024
Gina Downes
Vanguard Properties
Source: Bay Area Real Estate Information Services (BAREIS)
MLS Number: 324081992
APN: 161-210-006
Disclaimer: Certain information contained herein is derived from information provided by parties other than Homes.com. All information provided is deemed reliable, but is not guaranteed to be accurate and should be independently verified.
Listing information deemed reliable but not guaranteed. Copyright 2026 Bay Area Real Estate Information Services, Inc. All Right Reserved.
Ask me questions while you tour the home.