
Zackery Bobo
ERA Sunrise Realty
(833) 423-1835
459 Total Sales
9 in Bridgemill
$395K - $549K Price Range
Estimated Value: $336,000
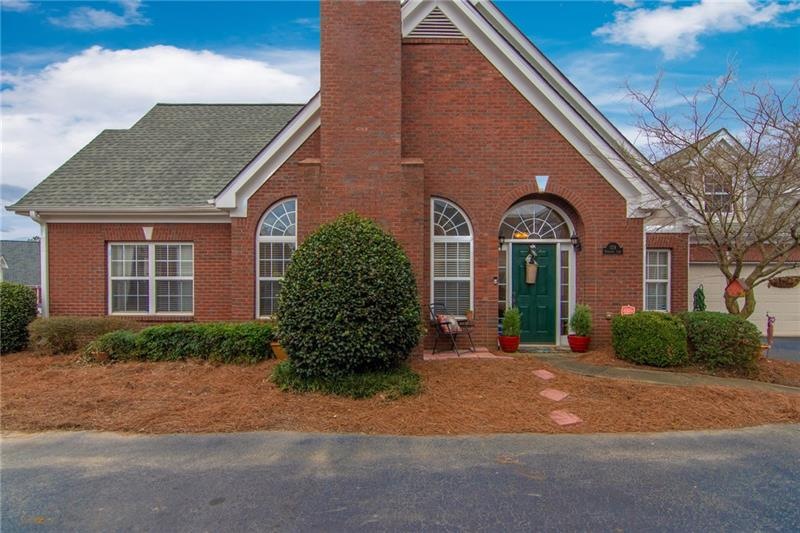
Stonegate section of Bridgemill! Stepless ranches do not become available often. Open & airy floor plan; Vaulted ceiling, 2 bedrooms, 2 full baths PLUS a sun room/office. Separate dining room; Over-sized great room with a cozy fireplace and built in bookcases; Water, trash, exterior building, grounds maintenance, termite bond & exterior insurance is included in the monthly HOA fees. Walk to everything - Restaurant, park, tennis and golf. Shops/medical close too!
Last Agent to Sell the Property
Atlanta Communities License #243280 Listed on: 01/17/2019
We collect this data history from publicly available records. To have your information removed, we recommend requesting removal directly through your county’s website.
Zackery Bobo
ERA Sunrise Realty
(833) 423-1835
459 Total Sales
9 in Bridgemill
$395K - $549K Price Range
Karen Lance
Atlanta Communities
(770) 872-6785
243 Total Sales
4 in Bridgemill
$445K - $610K Price Range
Trish Hutcherson
Maximum One Premier Realtors
(678) 568-6884
44 Total Sales
2 in Bridgemill
$800,000 Price Range
Marie Torrance
REMAX Around Atlanta
(470) 279-6947
49 Total Sales
2 in Bridgemill
$632,000 Price Range
Sherri Webb
Berkshire Hathaway HomeServices Georgia Properties
(901) 295-6906
76 Total Sales
1 in Bridgemill
$440,000 Price
Jaime Brock
ERA Sunrise Realty
(706) 979-6557
123 Total Sales
5 in Bridgemill
$405K - $1.1M Price Range
We collect this data history from publicly available records. To have your information removed, we recommend requesting removal directly through your county’s website.
| Date | Buyer | Sale Price | Title Company |
|---|---|---|---|
| $185,000 | Julie A. Teasdale | ||
| Clark Hattie | $20,000 | John C Sauer | |
| Jackson Shane R | $20,000 | John C Sauer |
We collect this data history from publicly available records. To have your information removed, we recommend requesting removal directly through your county’s website.
| Date | Event | Price | List to Sale | Price per Sq Ft |
|---|---|---|---|---|
| 04/18/2019 04/18/19 | Sold | $236,000 | +0.4% | $157 / Sq Ft |
| 03/06/2019 03/06/19 | Pending | -- | -- | -- |
| 01/22/2019 01/22/19 | Price Changed | $235,000 | -2.1% | $156 / Sq Ft |
| 01/17/2019 01/17/19 | For Sale | $240,000 | -- | $160 / Sq Ft |
We collect this data history from publicly available records. To have your information removed, we recommend requesting removal directly through your county’s website.
| Year | Tax Paid | Tax Assessment Tax Assessment Total Assessment is a certain percentage of the fair market value that is determined by local assessors to be the total taxable value of land and additions on the property. | Land | Improvement |
|---|---|---|---|---|
| 2025 | $1,201 | $73,000 | $5,600 | $67,400 |
| 2024 | -- | $73,000 | $5,600 | $67,400 |
| 2023 | $1,068 | $73,000 | $5,600 | $67,400 |
| 2022 | $1,095 | $73,000 | $5,600 | $67,400 |
| 2021 | $1,016 | $73,000 | $5,600 | $67,400 |
| 2020 | $1,014 | $73,000 | $5,600 | $67,400 |
| 2019 | $1,102 | $70,000 | $4,300 | $65,700 |
| 2018 | $1,174 | $70,000 | $4,300 | $65,700 |
| 2017 | $1,236 | $70,000 | $4,300 | $65,700 |
| 2016 | $1,171 | $70,000 | $4,300 | $65,700 |
| 2015 | $1,279 | $70,000 | $4,300 | $65,700 |
| 2013 | -- | $70,000 | $4,300 | $65,700 |
Seller's Agent in 2019
Karen Lance
Atlanta Communities
(770) 401-4256
3 in this area
243 Total Sales
Buyer's Agent in 2019
Sharon Bowers
Keller Williams Realty Partners
(404) 642-1829
17 in this area
27 Total Sales
Source: First Multiple Listing Service (FMLS)
MLS Number: 6122163
APN: 15N07 019 E13
Listings identified with the FMLS IDX logo come from FMLS and are held by brokerage firms other than the owner of this website. The listing brokerage is identified in any listing details. Information is deemed reliable but is not guaranteed. If you believe any FMLS listing contains material that infringes your copyrighted work please visit www.fmls.com/dmca to review our DMCA policy and learn how to submit a takedown request. © 2026 First Multiple Listing Service, Inc.
Disclaimer: Certain information contained herein is derived from information provided by parties other than Homes.com. All information provided is deemed reliable, but is not guaranteed to be accurate and should be independently verified.
Ask me questions while you tour the home.