J
Seller's Agent in 2025
Jessica Laky
Countrywide Realty, Inc.
(816) 225-1158
46 Total Sales




Estimated Value: $102,000 - $114,241
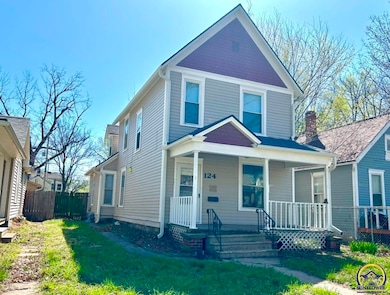
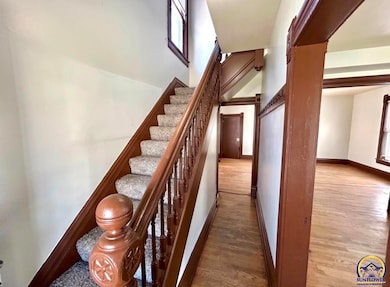
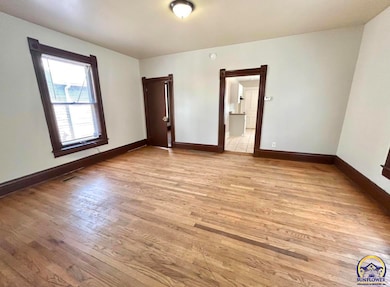
Charming 2-story historic home located just blocks from Meadows Elementary & the historic Ward-Meade Park. This 3-bedroom, 2-bath home offers spacious rooms, tall ceilings, & large windows that fill the space with natural light. Original features like the painted hardwood staircase and detailed trim add timeless character, while modern updates—including a 2-year-old roof—provide peace of mind. Additional highlights include main floor laundry, off-street parking, & a generously sized primary bedroom. Centrally located, move-in ready, & ideal for first-time buyers or investors! According to both RentFinder and a local property management company, the estimated market rent is approximately $1,200/month. Please note these are third-party estimates and not guaranteed; buyers are encouraged to verify independently.
Last Agent to Sell the Property
Countrywide Realty, Inc. Brokerage Email: jessicalaky@gmail.com License #SA00236412 Listed on: 04/23/2025
We collect this data history from publicly available records. To have your information removed, we recommend requesting removal directly through your county’s website.
We collect this data history from publicly available records. To have your information removed, we recommend requesting removal directly through your county’s website.
| Date | Buyer | Sale Price | Title Company |
|---|---|---|---|
| -- | Lawyers Title Of Topeka | ||
| -- | First American Title |
We collect this data history from publicly available records. To have your information removed, we recommend requesting removal directly through your county’s website.
| Date | Status | Borrower | Loan Amount |
|---|---|---|---|
| Open | $107,908 | ||
| Closed | $5,495 |
We collect this data history from publicly available records. To have your information removed, we recommend requesting removal directly through your county’s website.
| Date | Event | Price | List to Sale | Price per Sq Ft |
|---|---|---|---|---|
| 05/30/2025 05/30/25 | Sold | -- | -- | -- |
| 04/29/2025 04/29/25 | Pending | -- | -- | -- |
| 04/23/2025 04/23/25 | For Sale | $109,900 | -- | $77 / Sq Ft |
We collect this data history from publicly available records. To have your information removed, we recommend requesting removal directly through your county’s website.
| Year | Tax Paid | Tax Assessment Tax Assessment Total Assessment is a certain percentage of the fair market value that is determined by local assessors to be the total taxable value of land and additions on the property. | Land | Improvement |
|---|---|---|---|---|
| 2025 | $1,156 | $9,368 | ||
| 2023 | $1,156 | $8,417 | ||
| 2022 | $1,124 | $7,866 | $0 | $0 |
| 2021 | $635 | $4,255 | $0 | $0 |
| 2020 | $603 | $4,096 | $0 | $0 |
| 2019 | $594 | $4,016 | $0 | $0 |
| 2018 | $575 | $3,898 | $0 | $0 |
| 2017 | $748 | $3,898 | $0 | $0 |
| 2014 | $988 | $6,412 | $0 | $0 |
J
Seller's Agent in 2025
Jessica Laky
Countrywide Realty, Inc.
(816) 225-1158
46 Total Sales

Buyer's Agent in 2025
Sandra Zepeda
Better Homes and Gardens Real
(785) 220-9079
69 Total Sales
Source: Sunflower Association of REALTORS®
MLS Number: 239042
APN: 109-30-0-30-09-010-000
Disclaimer: Certain information contained herein is derived from information provided by parties other than Homes.com. All information provided is deemed reliable, but is not guaranteed to be accurate and should be independently verified.
All data is obtained from various sources and may not have been verified by broker or MLS GRID. Supplied Open House Information is subject to change without notice. All information should be independently reviewed and verified for accuracy. Properties may or may not be listed by the office/agent presenting the information. Some IDX listings have been excluded from this website.
Based on information submitted to the MLS GRID
Listings courtesy of Sunflower Association of REALTORS® as distributed by MLS GRID.
Based on information submitted to the MLS GRID
Ask me questions while you tour the home.