
Trisha Midgett
Responds Quickly
Midgett Realty - Rodanthe
(252) 650-8051
1,057 Total Sales
14 in Duck
$350K - $2.4M Price Range

Estimated Value: $984,298
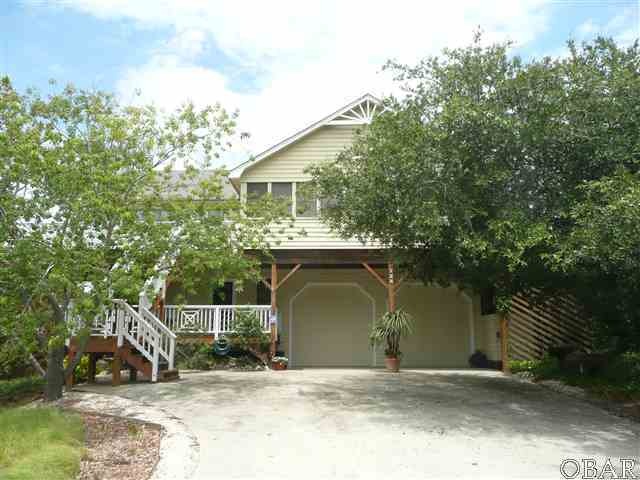
Enjoy ocean views from the great room at this Duck oceanside home just 4 lots from the ocean front. Built in 1984, this home has an effective age of 15 years. Juniper low maintenance walls make the 2nd level living area relaxing and appealing. The large open great room, dining and kitchen provide space for family and friends. Master bedroom with jet tub in bath will surprise you. A second bedroom and another full bath is also located on this level. Follow the sun on either the east or south sun decks or enjoy the constant ocean breeze in the shade of the screened porch. The first level begins just outside the door. This covered porch is perfect for a glass of iced tea and a good book. Inside are 2 additional bedrooms, a shared bath and the laundry room. Step out into the 2 car garage area and note all the storage. Two rooms at the back can be storage, workshop, or owners' closets for investment property. By the way, this location makes this home ideal for rental income. The garage could easily be turned into a game room for vacation fun. So much more... Gas fireplace has remote, Recessed lighting around great room ceiling. Outside shower. Roof 10 years old. Great room carpet 5 years old. Amerigas propane tank is leased. Few personal items are excluded from sale but are marked for you by the sellers. Buyers: please note the beach items, bikes, and all the other decorative items that help make this your home. You only need your groceries and some clothes to move into your own home just steps from the beach. Can you hear the ocean calling? Yellow Jeep in garage does not convey with the sale of the property.
Last Agent to Sell the Property
Mike Powers
Default, Office License #198294 Listed on: 07/11/2012
Co-Listed By
Linda Powers
Default, Office License #181141
We collect this data history from publicly available records. To have your information removed, we recommend requesting removal directly through your county’s website.
Trisha Midgett
Midgett Realty - Rodanthe
(252) 650-8051
1,057 Total Sales
14 in Duck
$350K - $2.4M Price Range
Melissa Morgan
Landmark Sotheby's Internation
(252) 421-6771
58 Total Sales
2 in Duck
$395K - $1.6M Price Range
Nikki Johnson-Pyle
Own Real Estate Of NC, LLC
(757) 767-7801
292 Total Sales
1 in Duck
$712,000 Price
Ashley Ladd
Twiddy and Co. - Duck
(984) 833-2316
18 Total Sales
3 in Duck
$575K - $2.1M Price Range
Lynn Bulman
Howard Hanna Outer Banks Realty
(252) 404-8028
281 Total Sales
5 in Duck
$400K - $1.4M Price Range
Michelle Chapman
Michelle Chapman Real Estate
(336) 396-6159
67 Total Sales
2 in Duck
$260K - $500K Price Range
We collect this data history from publicly available records. To have your information removed, we recommend requesting removal directly through your county’s website.
| Date | Event | Price | List to Sale | Price per Sq Ft |
|---|---|---|---|---|
| 10/17/2012 10/17/12 | Sold | $475,000 | -8.5% | $231 / Sq Ft |
| 08/17/2012 08/17/12 | Pending | -- | -- | -- |
| 07/11/2012 07/11/12 | For Sale | $519,000 | -- | $253 / Sq Ft |
We collect this data history from publicly available records. To have your information removed, we recommend requesting removal directly through your county’s website.
| Year | Tax Paid | Tax Assessment Tax Assessment Total Assessment is a certain percentage of the fair market value that is determined by local assessors to be the total taxable value of land and additions on the property. | Land | Improvement |
|---|---|---|---|---|
| 2025 | $4,108 | $912,200 | $517,500 | $394,700 |
| 2024 | $3,541 | $534,300 | $281,300 | $253,000 |
| 2023 | $3,378 | $544,420 | $281,300 | $263,120 |
| 2022 | $3,378 | $544,420 | $281,300 | $263,120 |
| 2021 | $3,378 | $544,420 | $281,300 | $263,120 |
| 2020 | $3,250 | $544,420 | $281,300 | $263,120 |
| 2019 | $3,438 | $484,800 | $287,000 | $197,800 |
| 2018 | $3,341 | $471,500 | $287,000 | $184,500 |
| 2017 | $3,269 | $471,500 | $287,000 | $184,500 |
| 2016 | $3,077 | $471,500 | $287,000 | $184,500 |
| 2014 | $3,077 | $471,500 | $287,000 | $184,500 |
MP
Seller's Agent in 2012
Mike Powers
Default, Office
LP
Seller Co-Listing Agent in 2012
Linda Powers
Default, Office
Buyer's Agent in 2012
Kathleen Argiroff
Keller Williams Outer Banks KDH
(252) 202-8147
120 Total Sales
Source: Outer Banks Association of REALTORS®
MLS Number: 75532
APN: 029412000
Disclaimer: Certain information contained herein is derived from information provided by parties other than Homes.com. All information provided is deemed reliable, but is not guaranteed to be accurate and should be independently verified.
IDX information is provided exclusively for personal, non-commercial use, and may not be used for any purpose other than to identify prospective properties consumers may be interested in purchasing.
Information is deemed reliable but not guaranteed.
Ask me questions while you tour the home.